The Evolution of Home.

HORSESHOE VALLEY, ON

A home doesn’t have to be finished all at once. Our family home has evolved slowly over 14 years, growing and changing alongside us. It isn’t the newest or most trend-driven home I’ve designed, and that’s precisely why I still love it. A timeless mix of antique finds, handmade art and modern pieces keeps it from feeling tied to any particular moment, and quietly supporting the decoration is the practicality of each room. It has grown with us, continues to surprise us, and after 14 years, still feels like us.
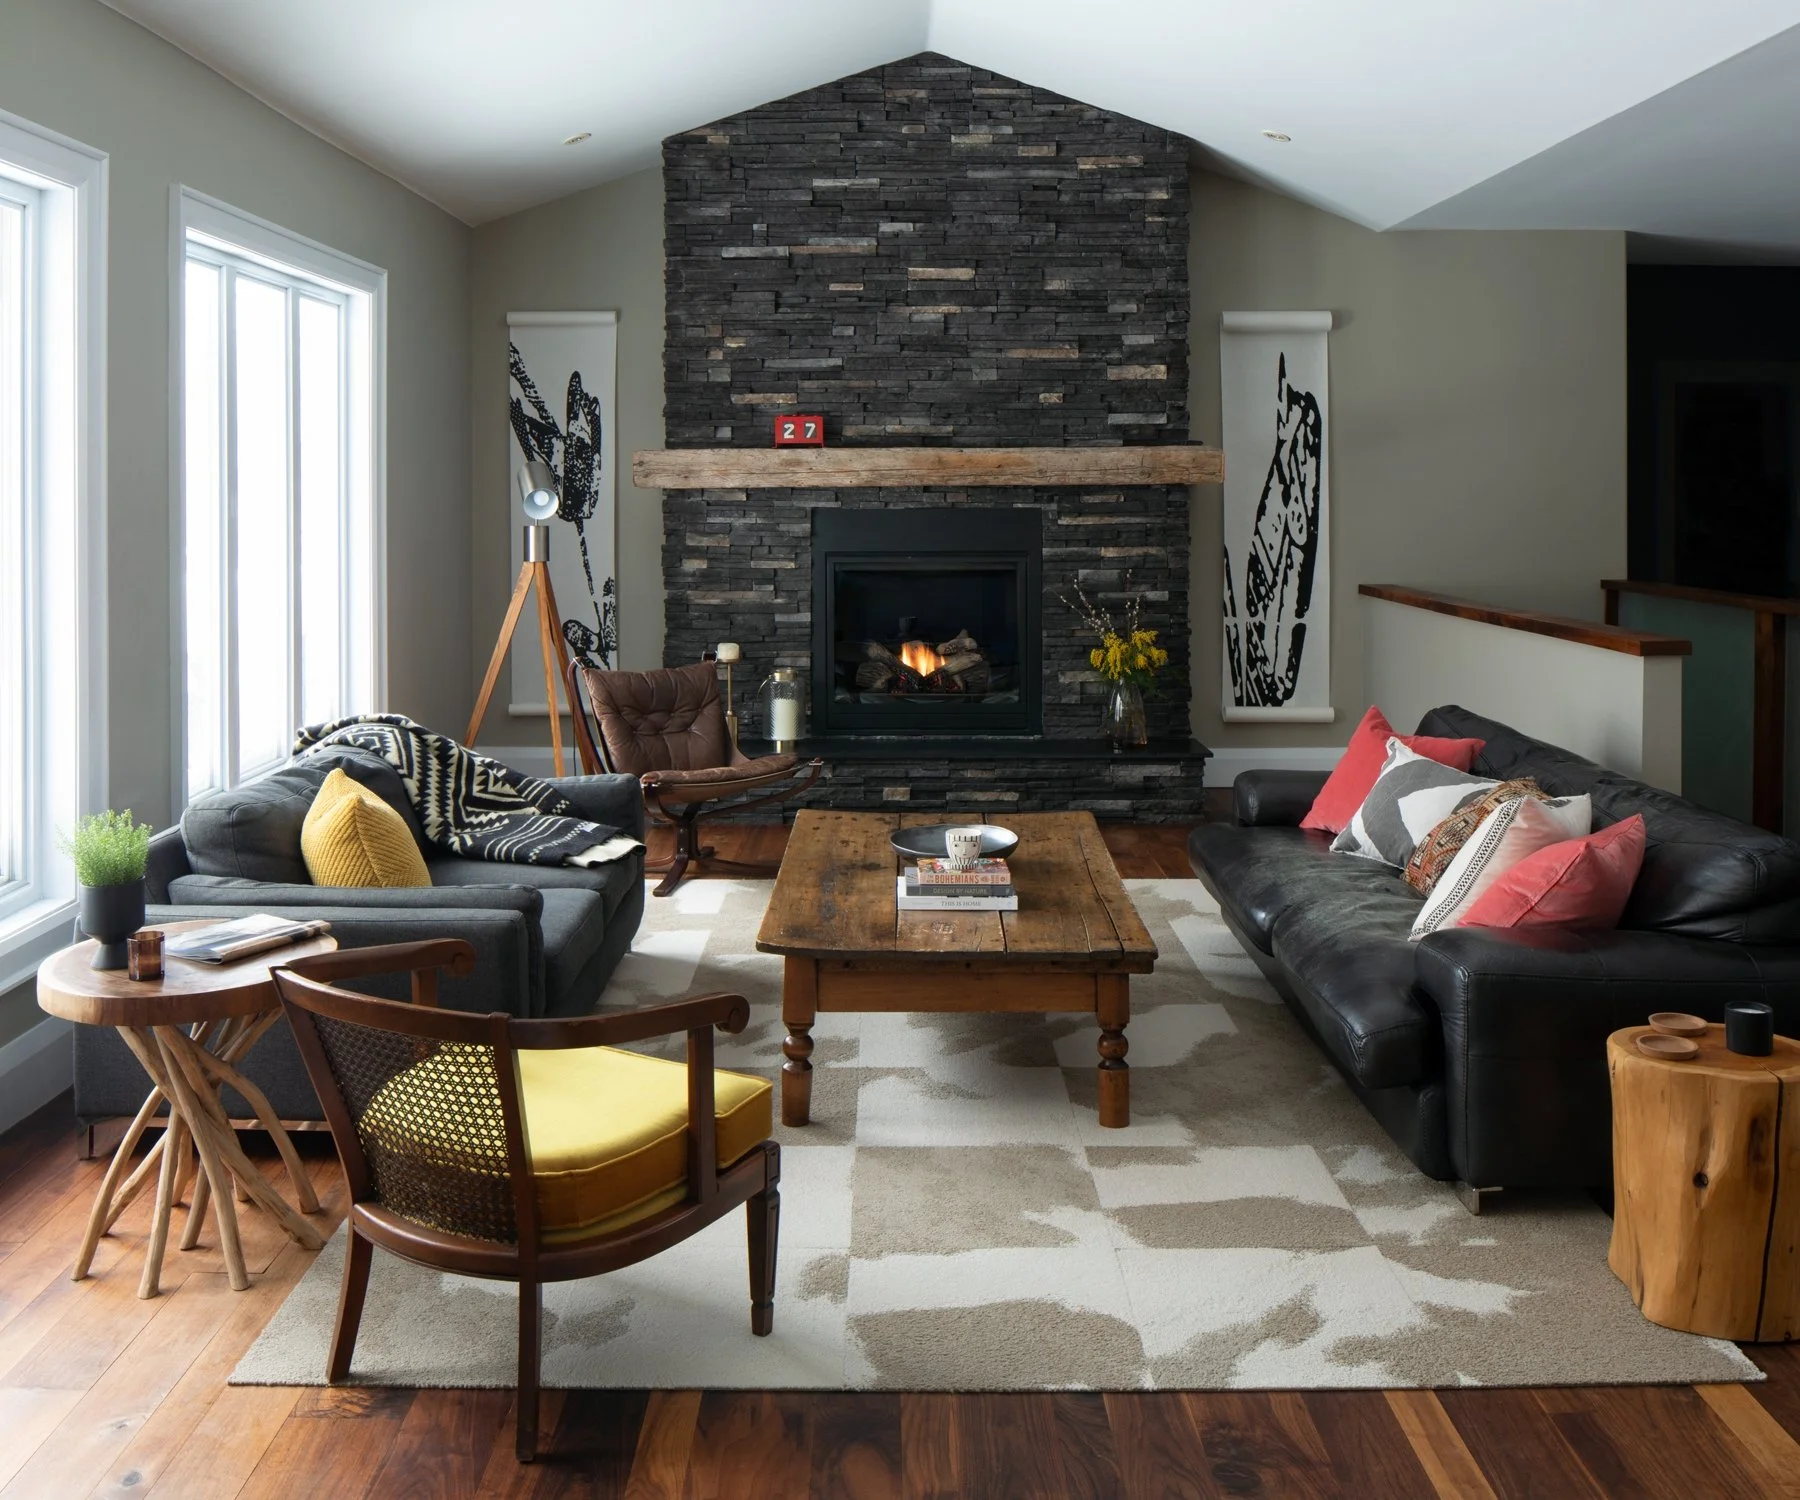
A cozy, modern living room featuring a stack stone fireplace with a rustic wood mantel, dark leather and grey sofas styled with patterned throw pillows, and an antique wooden coffee table on a neutral geometric rug.

Located just north of the city, this home’s idyllic setting is complete with untamed nature, rugged hiking trails and ski hills in every direction. It feels private and peaceful here, and we always wanted the decor to speak to that. Constantly referencing a “ski lodge vibe” everything we select for this home has an inherent warmth and soul.
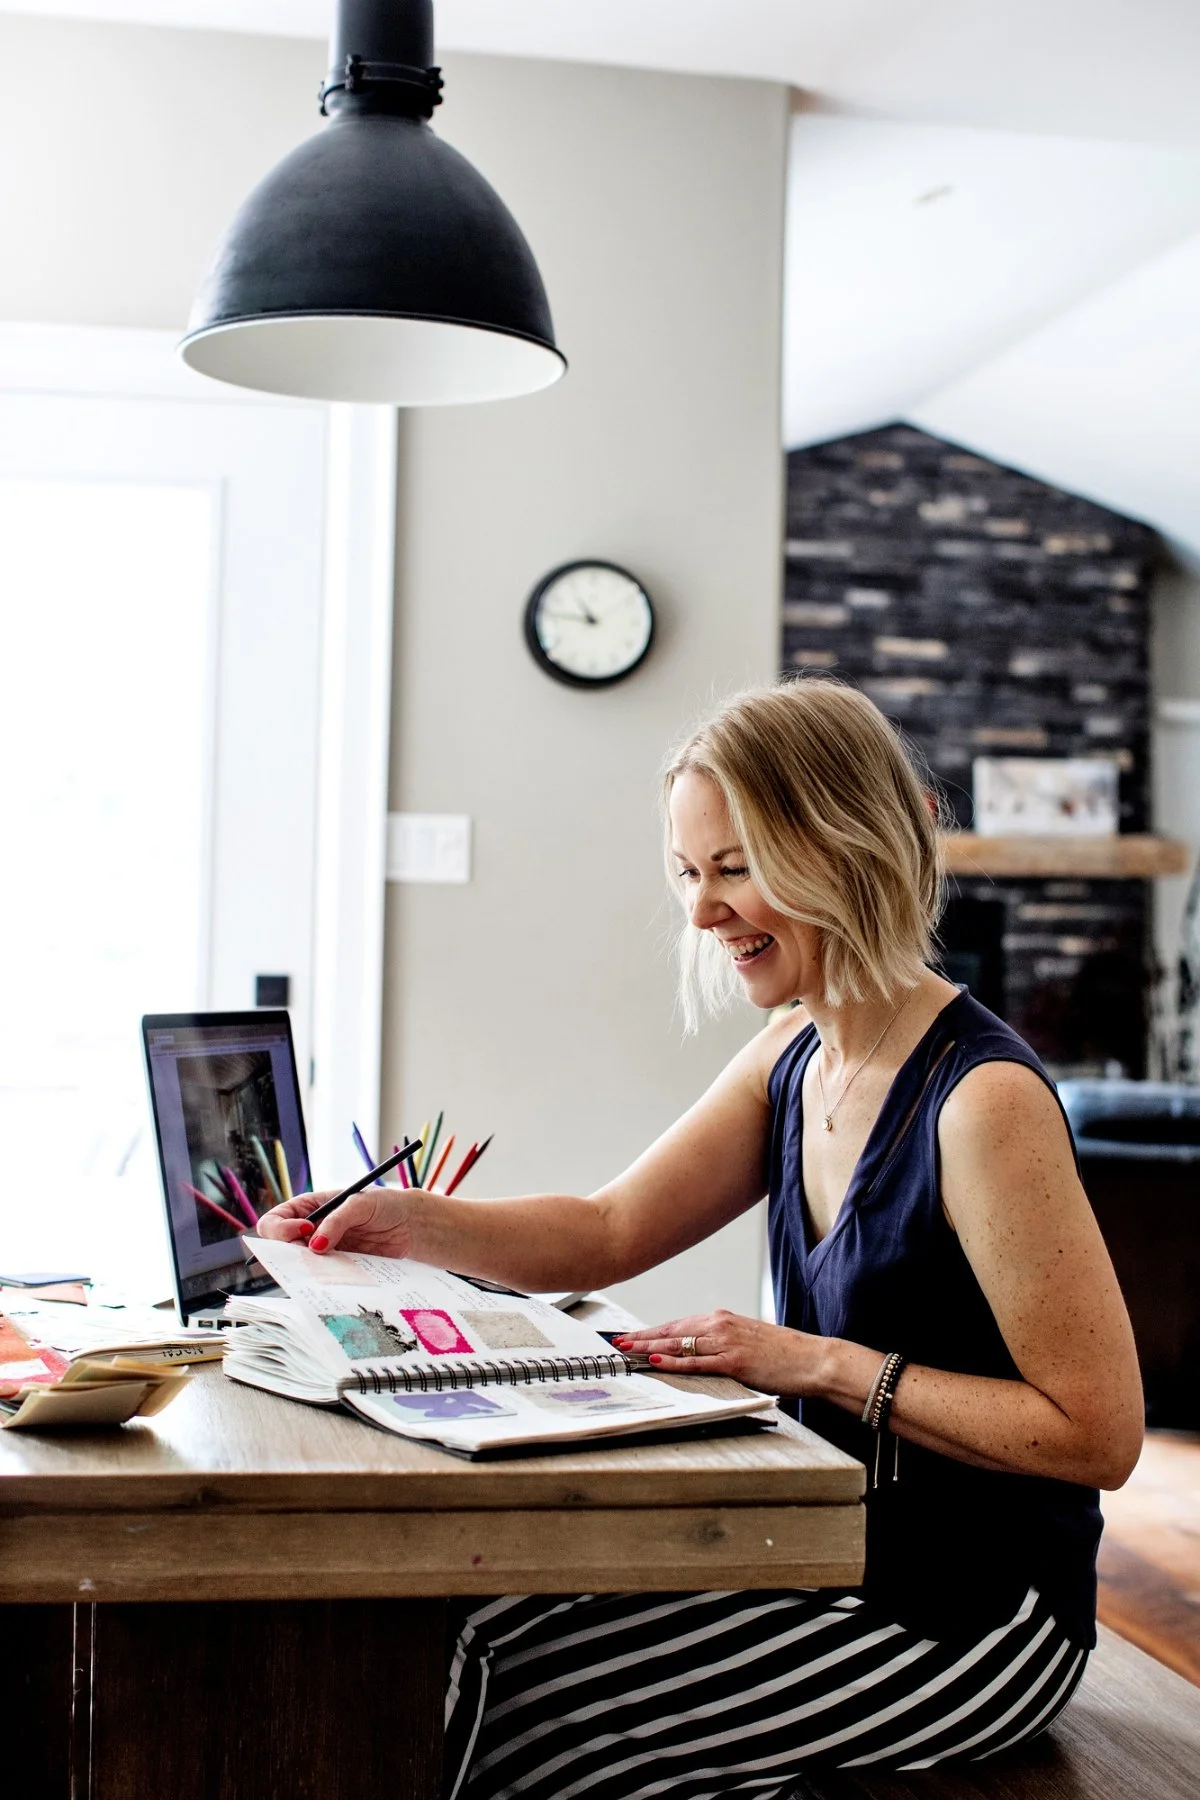
Julie sitting at a wooden desk, working on design swatches with a laptop open next to her, beneath a large black pendant light and a wall clock.
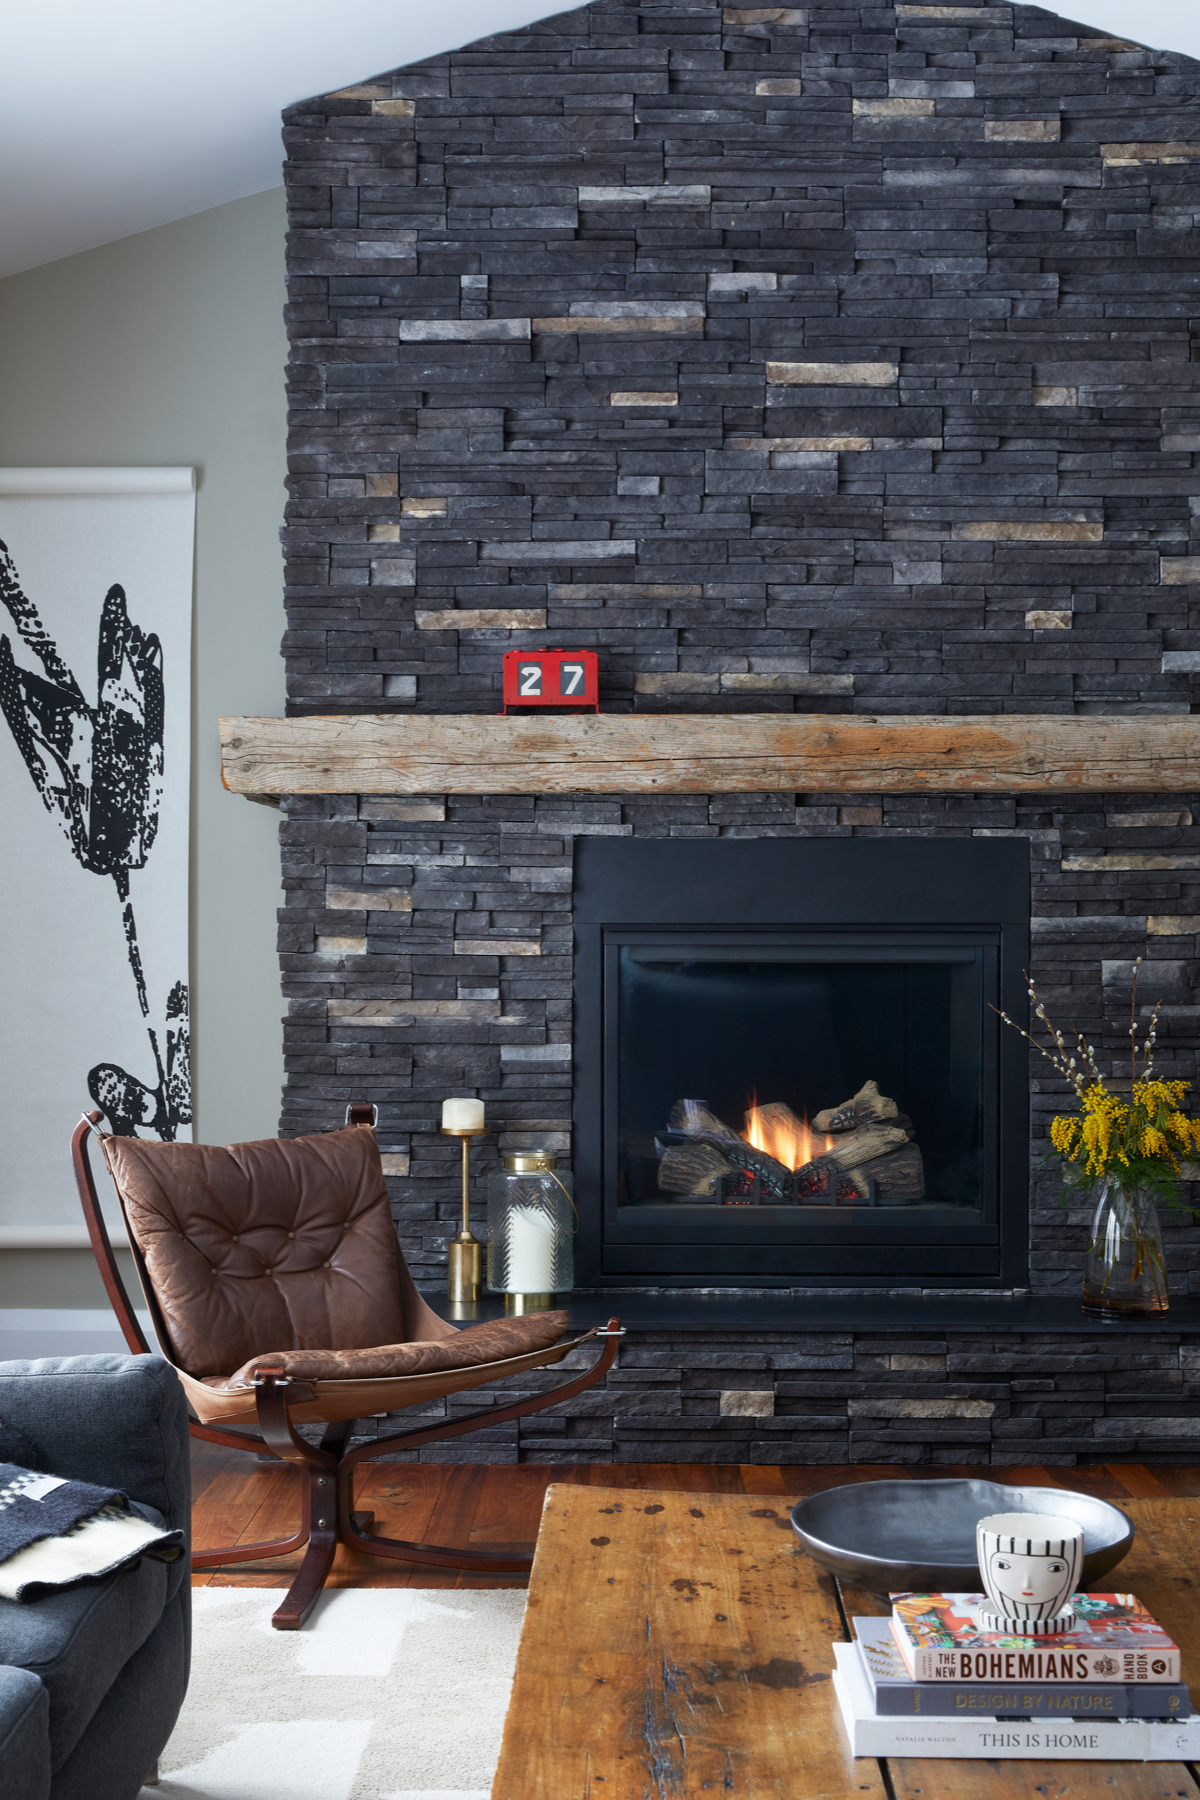
A modern living room feature wall showcasing a stacked black ledgestone fireplace with a glowing fire, a rustic wood mantel beam, and a brown leather butterfly chair positioned near a distressed wooden coffee table.

It’s hard to imagine that a home with 14’ ceilings didn’t have a single fireplace, but that was the case when we moved in. This wall was begging to be the focal point, so we chose Black Rundle Ledgestone for the dramatic facade and a reclaimed beam collected from a nearby barn for the mantle.
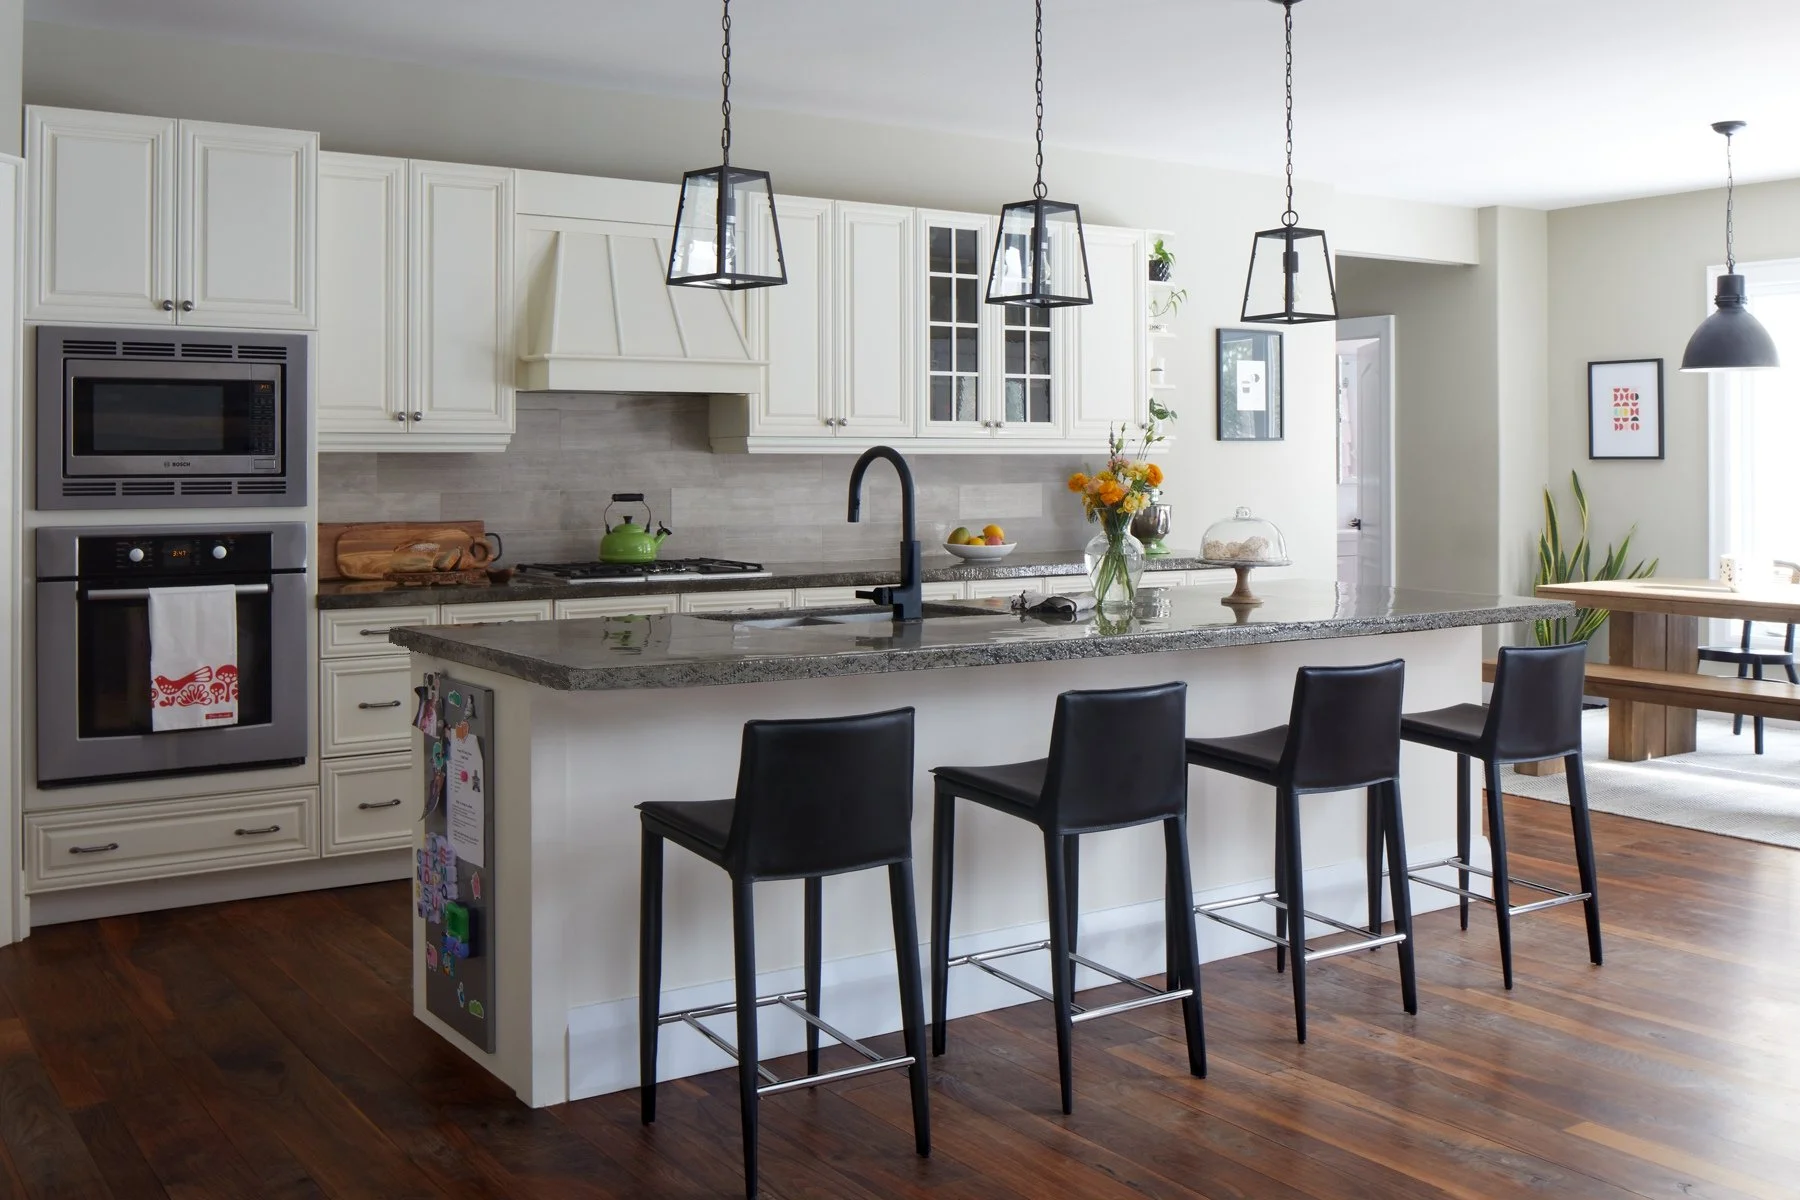
A bright, transitional kitchen featurin gcreamy white cabinetry, concrete-look countertops, a dark undermount sink with gooseneck faucet, black barstools at an island, and three modern black pendant lights overhead against dark harwood floors.

We were lucky that the existing kitchen cabinetry was high quality solid wood construction: but it was cherry wood, with the kind of purpley-red hue that quickly dates a home. We sprayed the cabinets in a creamy ivory shade and poured concrete countertops for a timeless look.
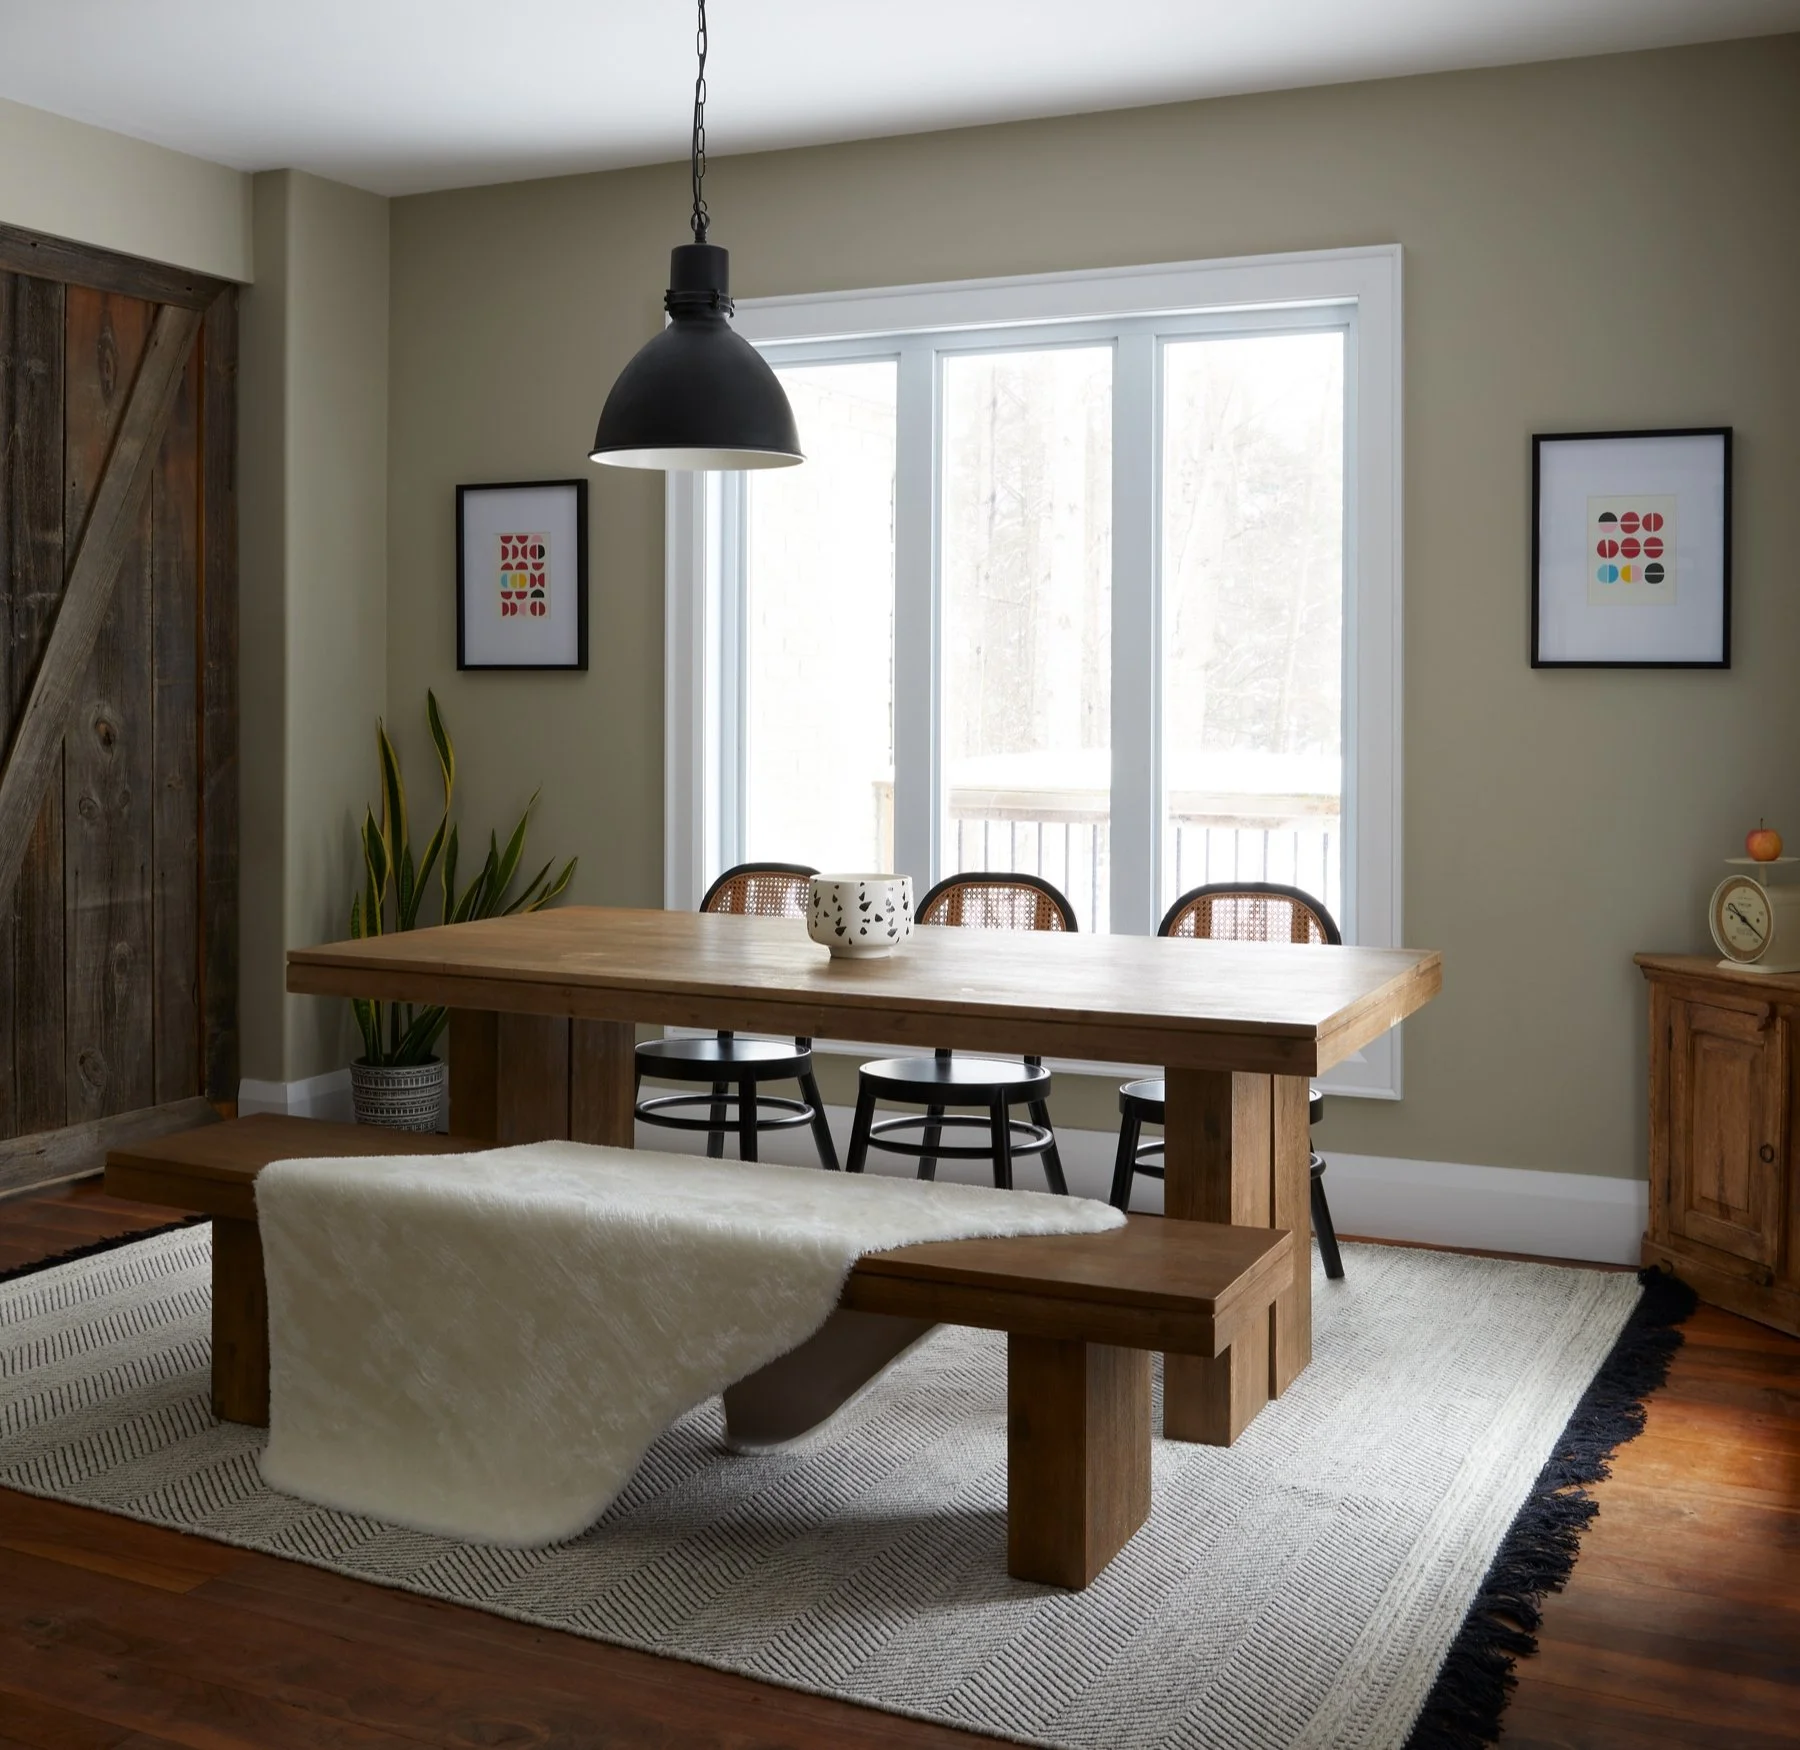
warm dining area featuring a rustic wooden table with a matching bench draped in a white faux-fur throw, surrounded by cane-backed chairs and black barstools, set against a large window, framed geometric wall art, and a sliding barn door.
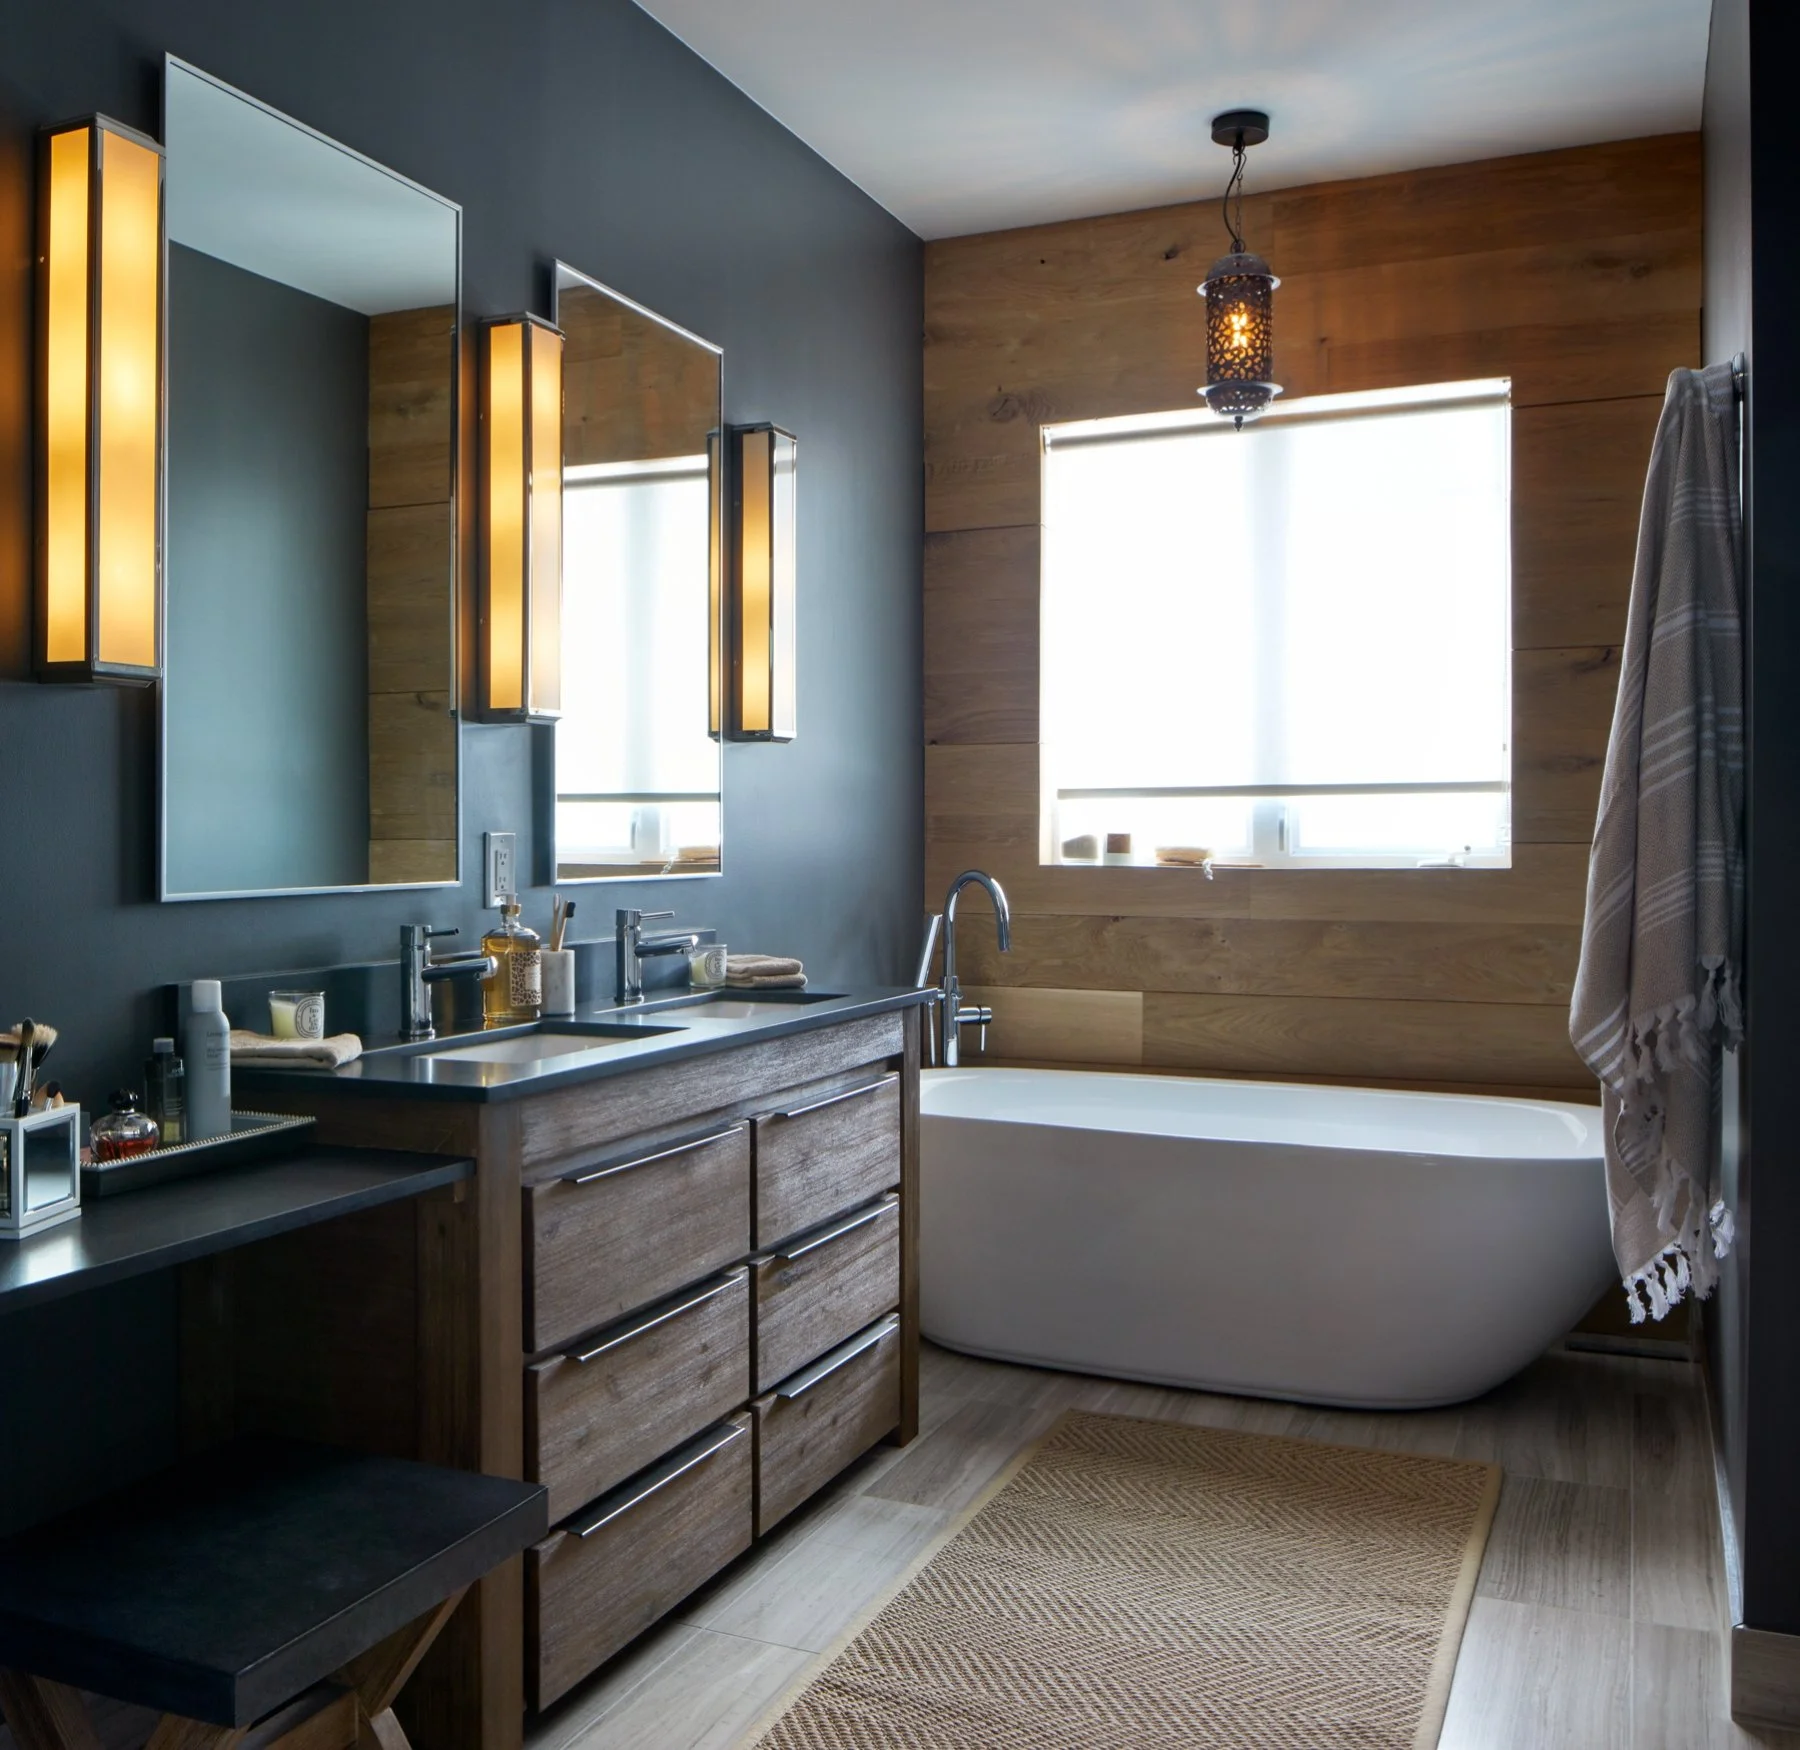
A moody ensuite bathroom featuring a dark, distressed wood-dresser vanity with black hardware, a freestanding soaking tub next to a wood-plank accent wall, a woven runner on the floor, and midnight blue walls.

The previous ensuite bathroom was a large cavernous misuse of space with no privacy. We cut the space in half and designed this dark and moody bathroom, juxtaposing wood and mixed metals, and retrofitting a bedroom dresser into a vanity. The freestanding tub was a Marketplace find—proof that miracles do happen!
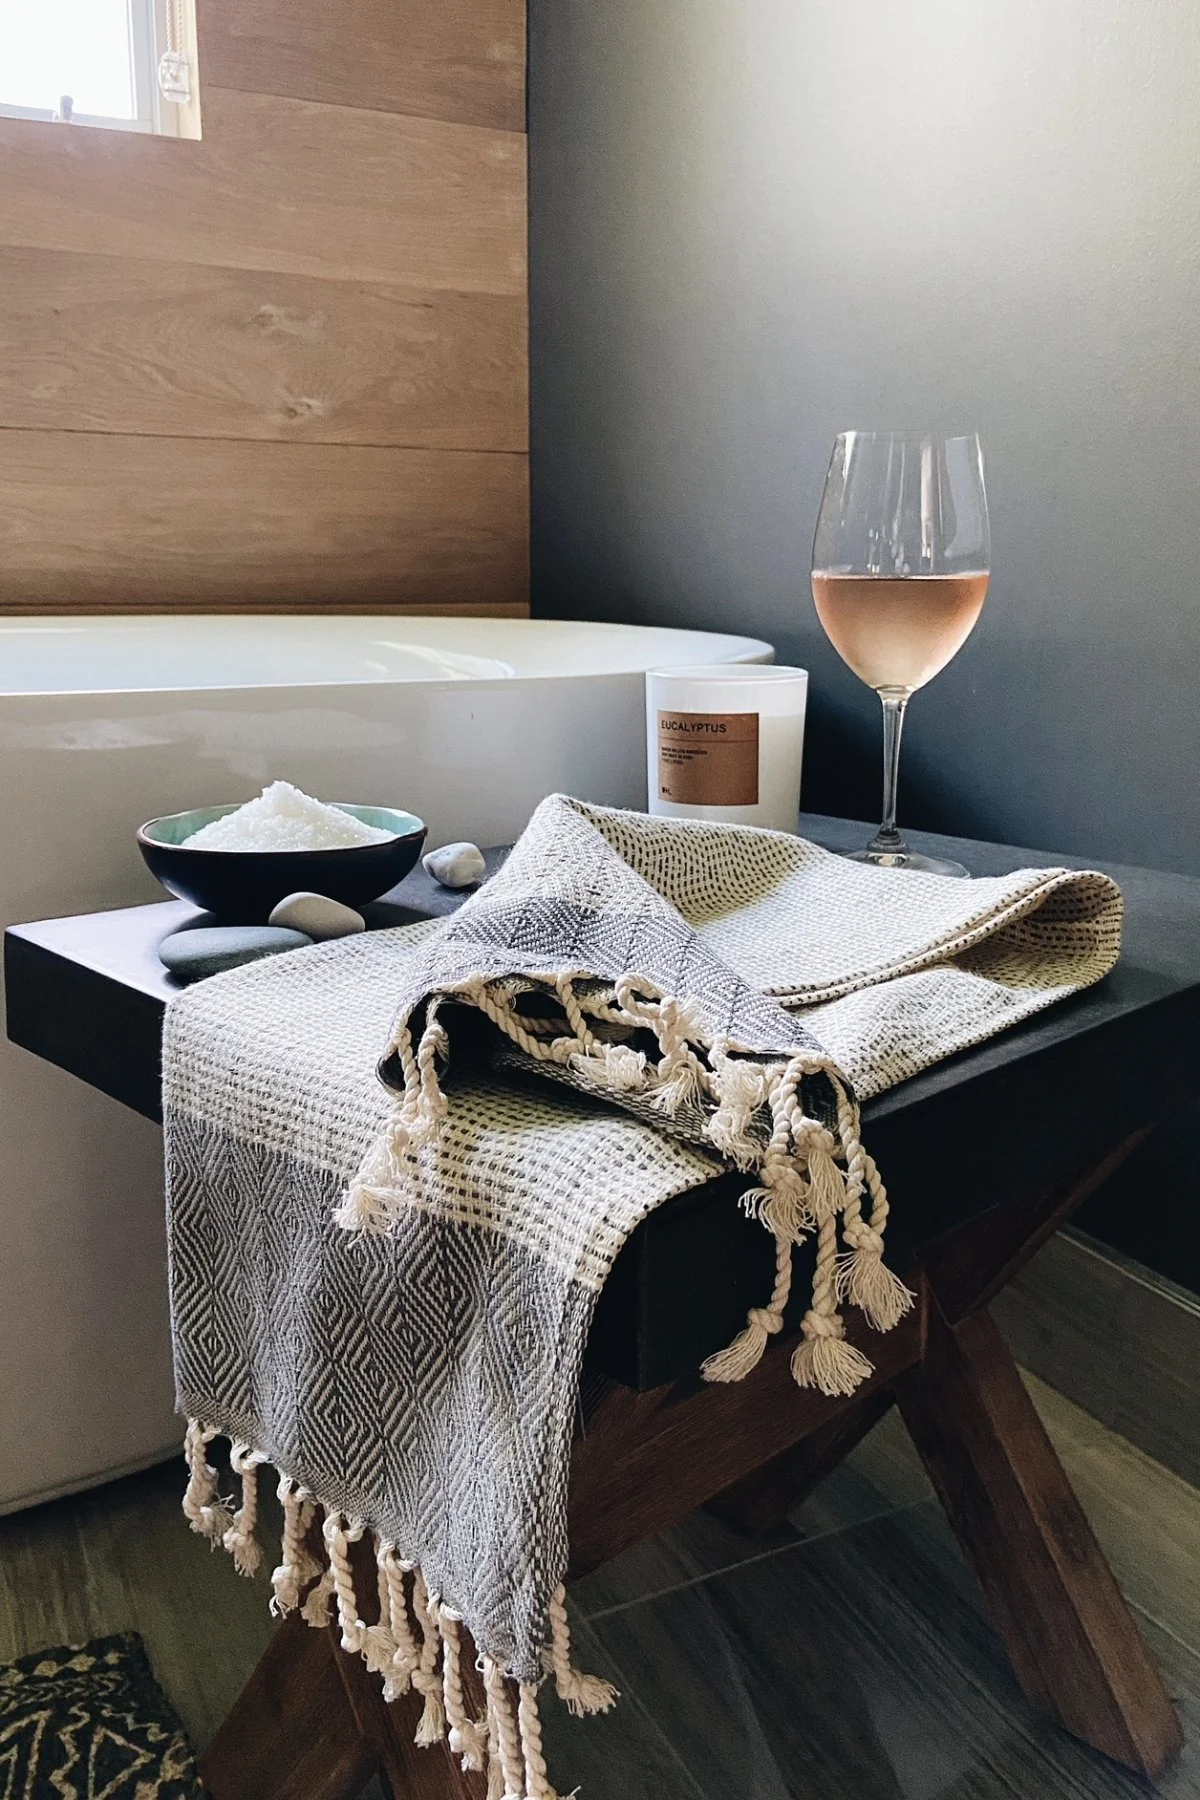
A moody ensuite bathroom featuring a dark, distressed wood-dresser vanity with black hardware, a freestanding soaking tub next to a wood-plank accent wall, a woven runner on the floor, and a glass of rosé resting on a stool in the foreground.
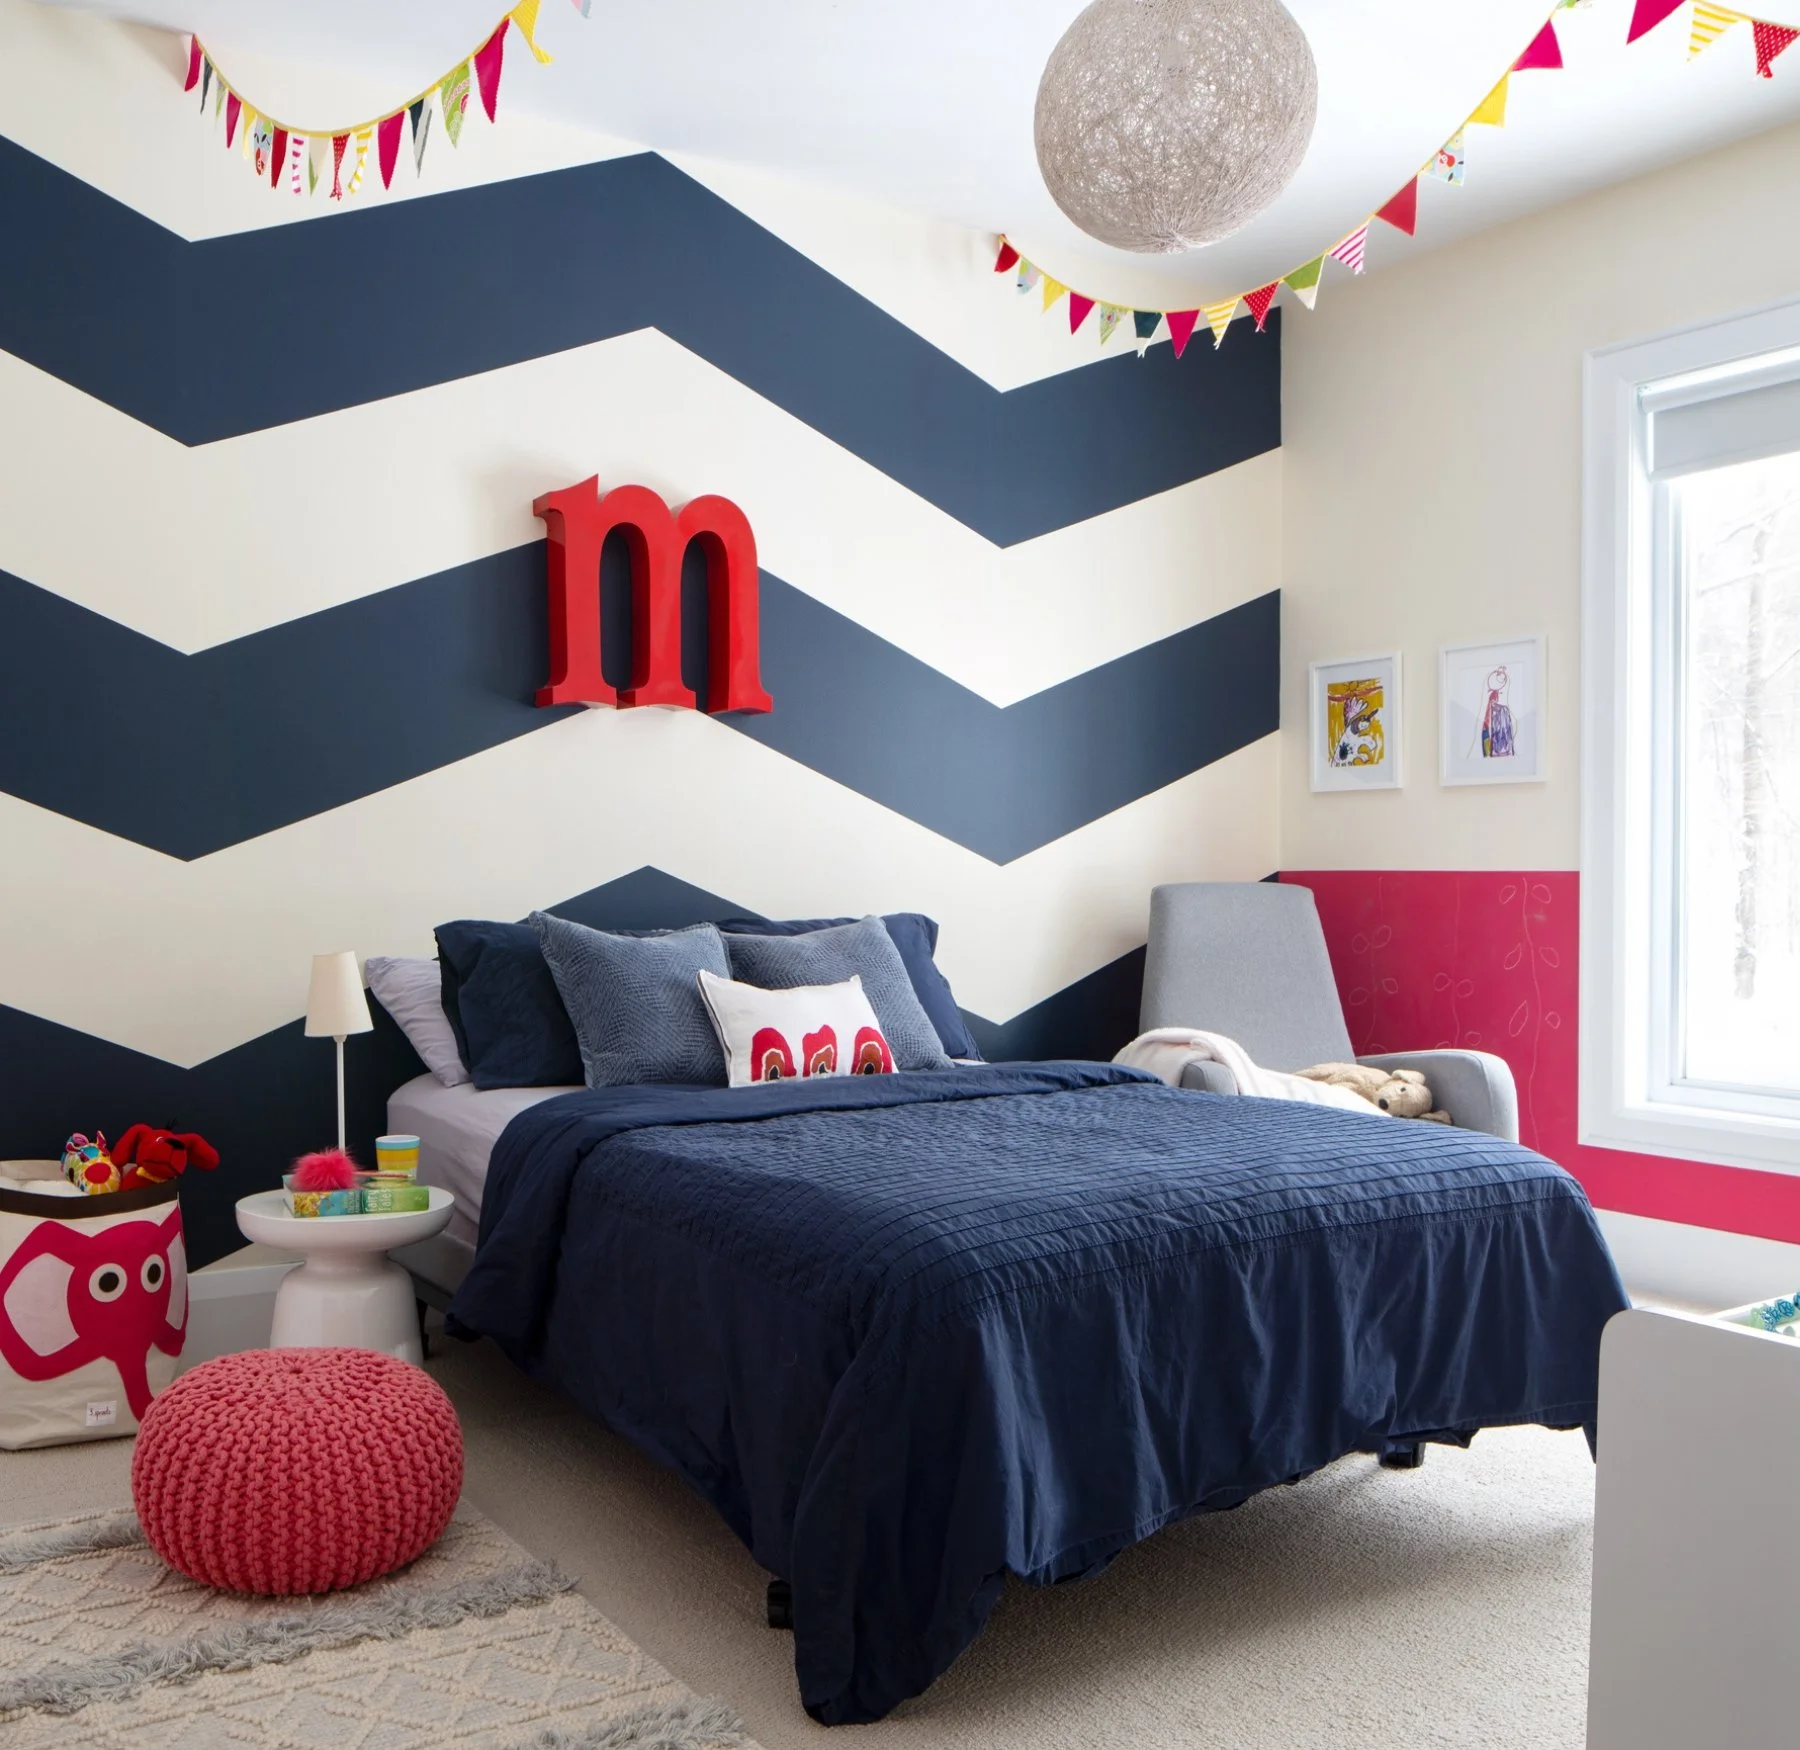
A child's bedroom featuring a bold navy and white chevron accent wall with a large red letter "m" hanging above a bed dressed in dark blue bedding, paired with colorful bunting and whimsical animal storage bins.

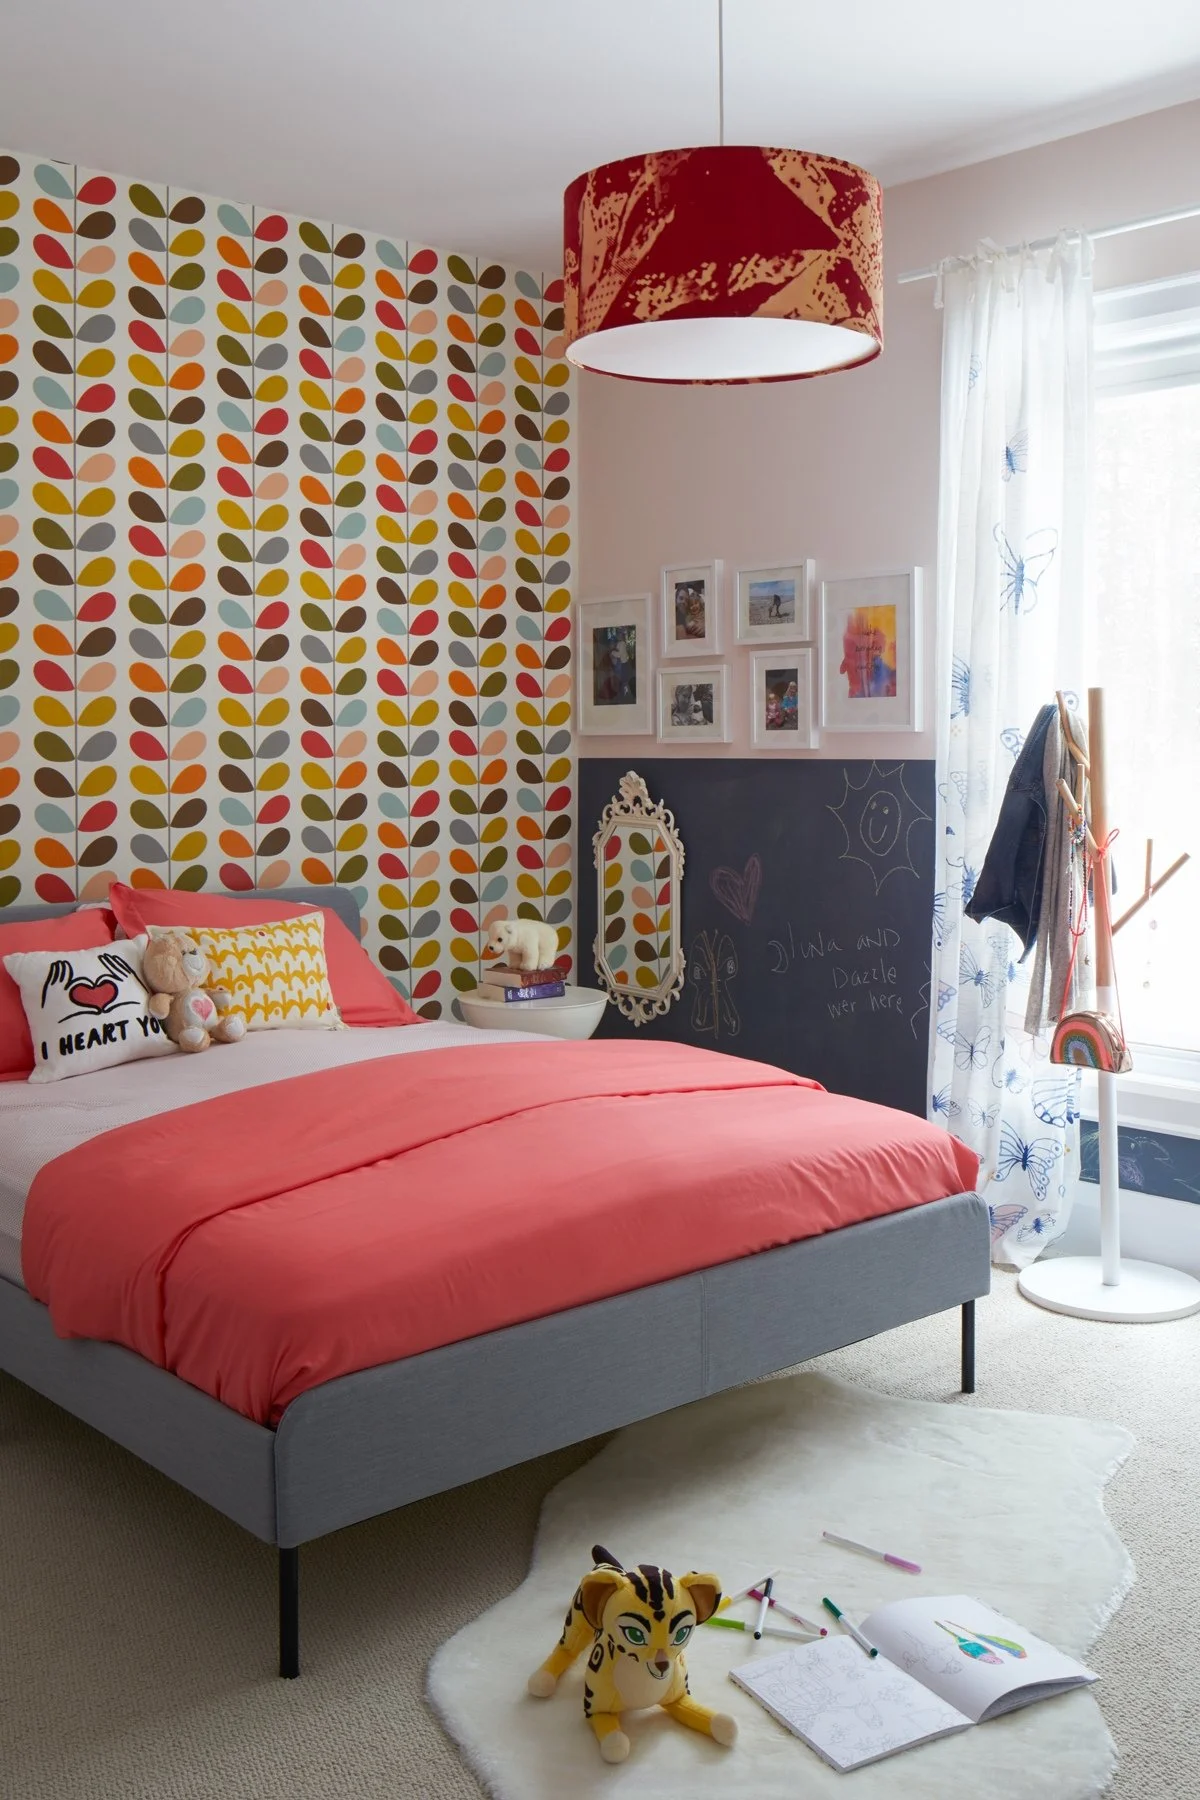
We really embraced colour, pattern and personality for the kids’ wing of the home. The playful details suit young children but also act as a malleable backdrop for more mature tastes.
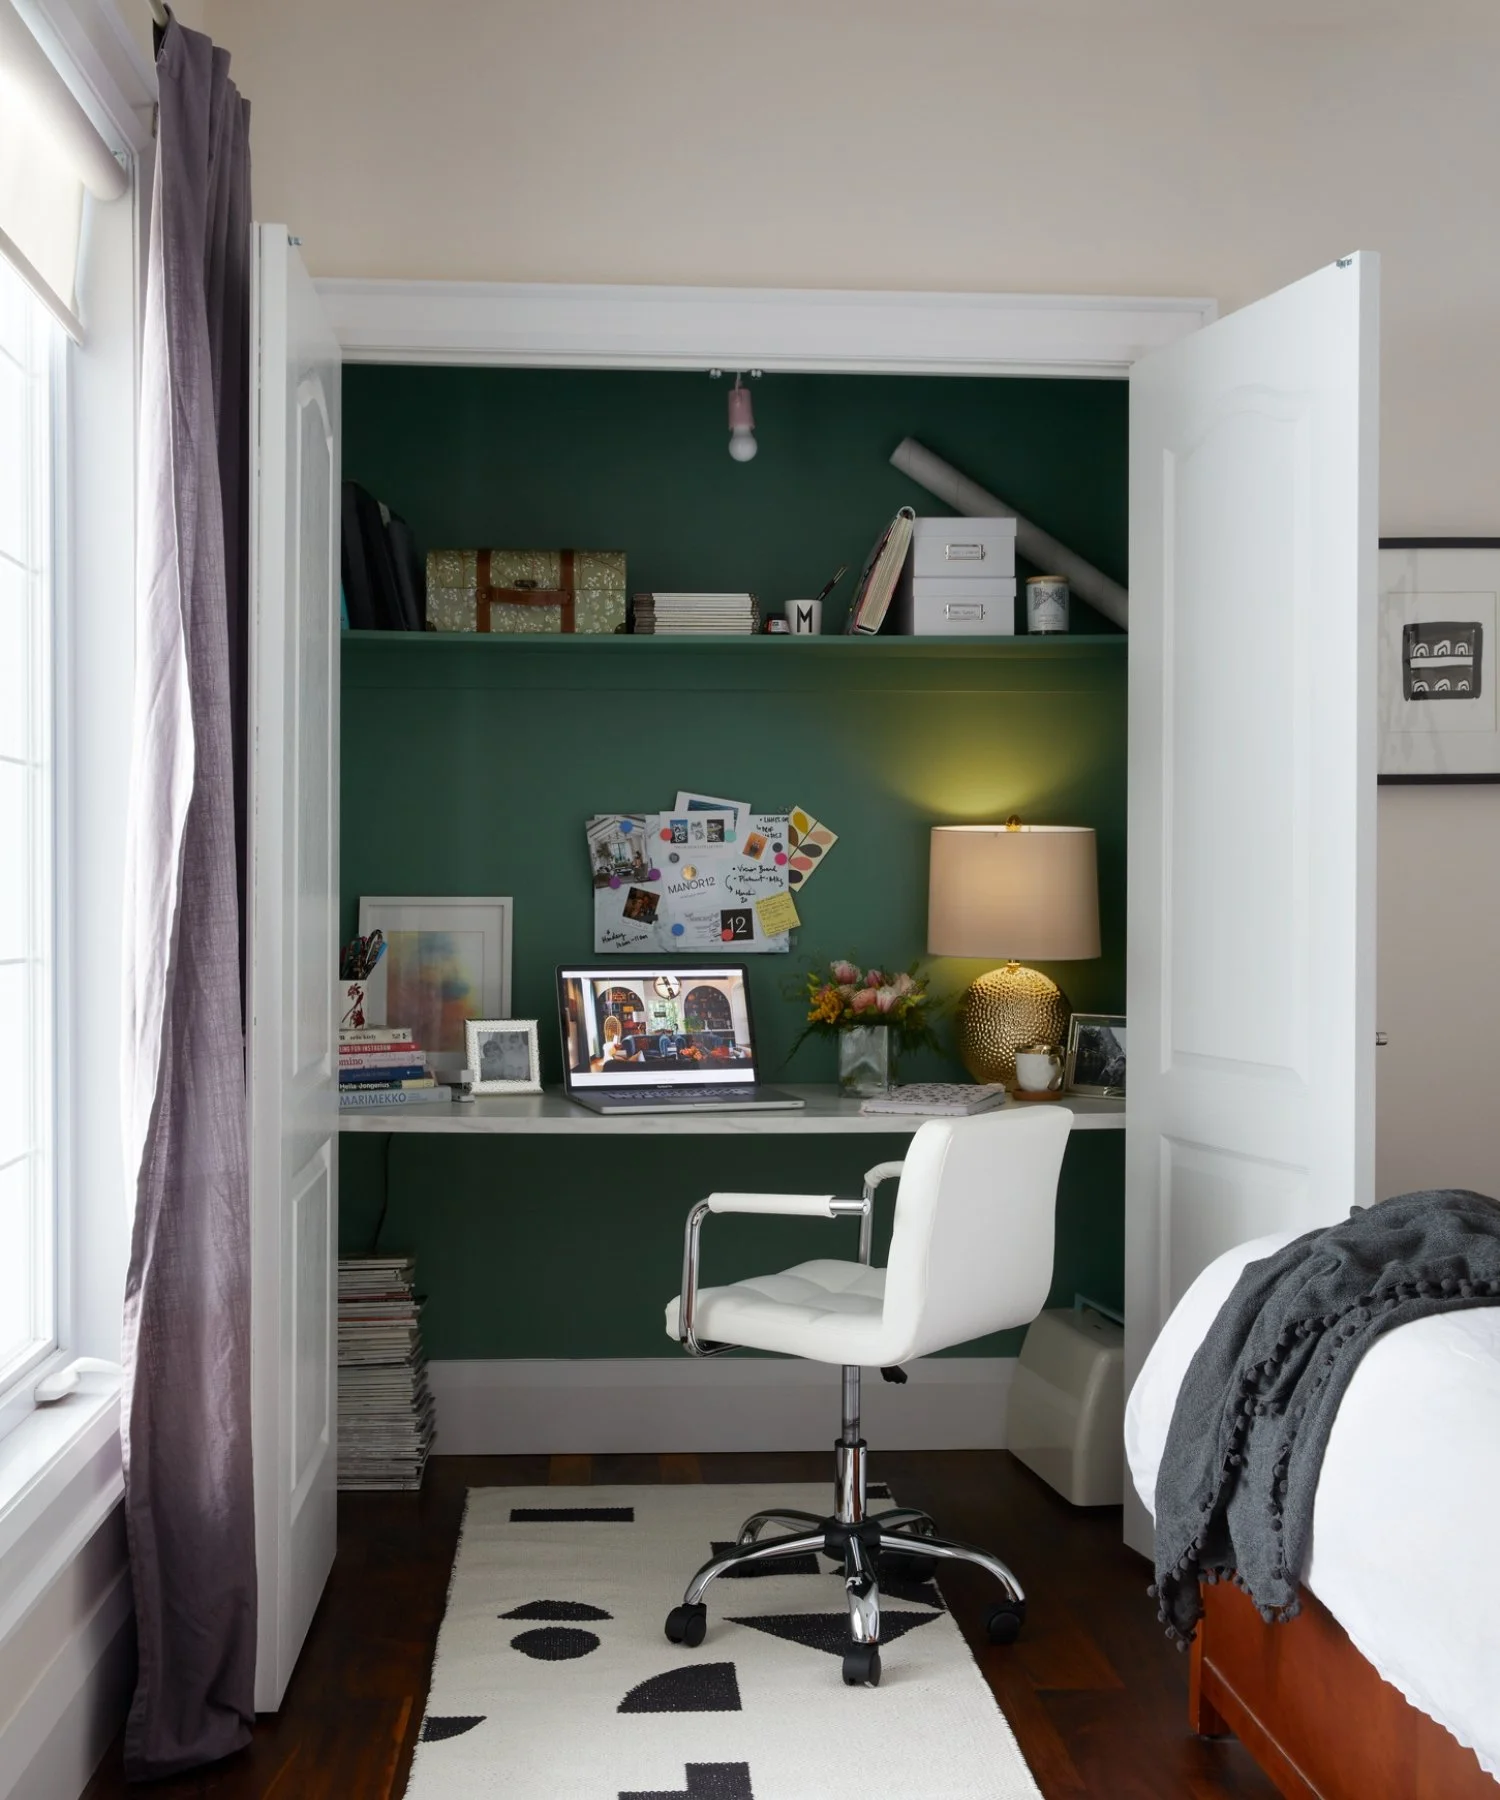
A built-in study nook inside a white closet with a deep green interior, featuring a desk with a laptop, a small lamp, organized shelving, and a white rolling office chair.
A child's bedroom featuring a colorful leaf-print feature wall, a coral pink bed with patterned accent pillows, a matching red patterned pendant light, and a gallery wall above a chalkboard accent wall next to the bed.

We added extra outlets and hidden shelving to accommodate dueling hairdryers and curling irons as the girls mature.
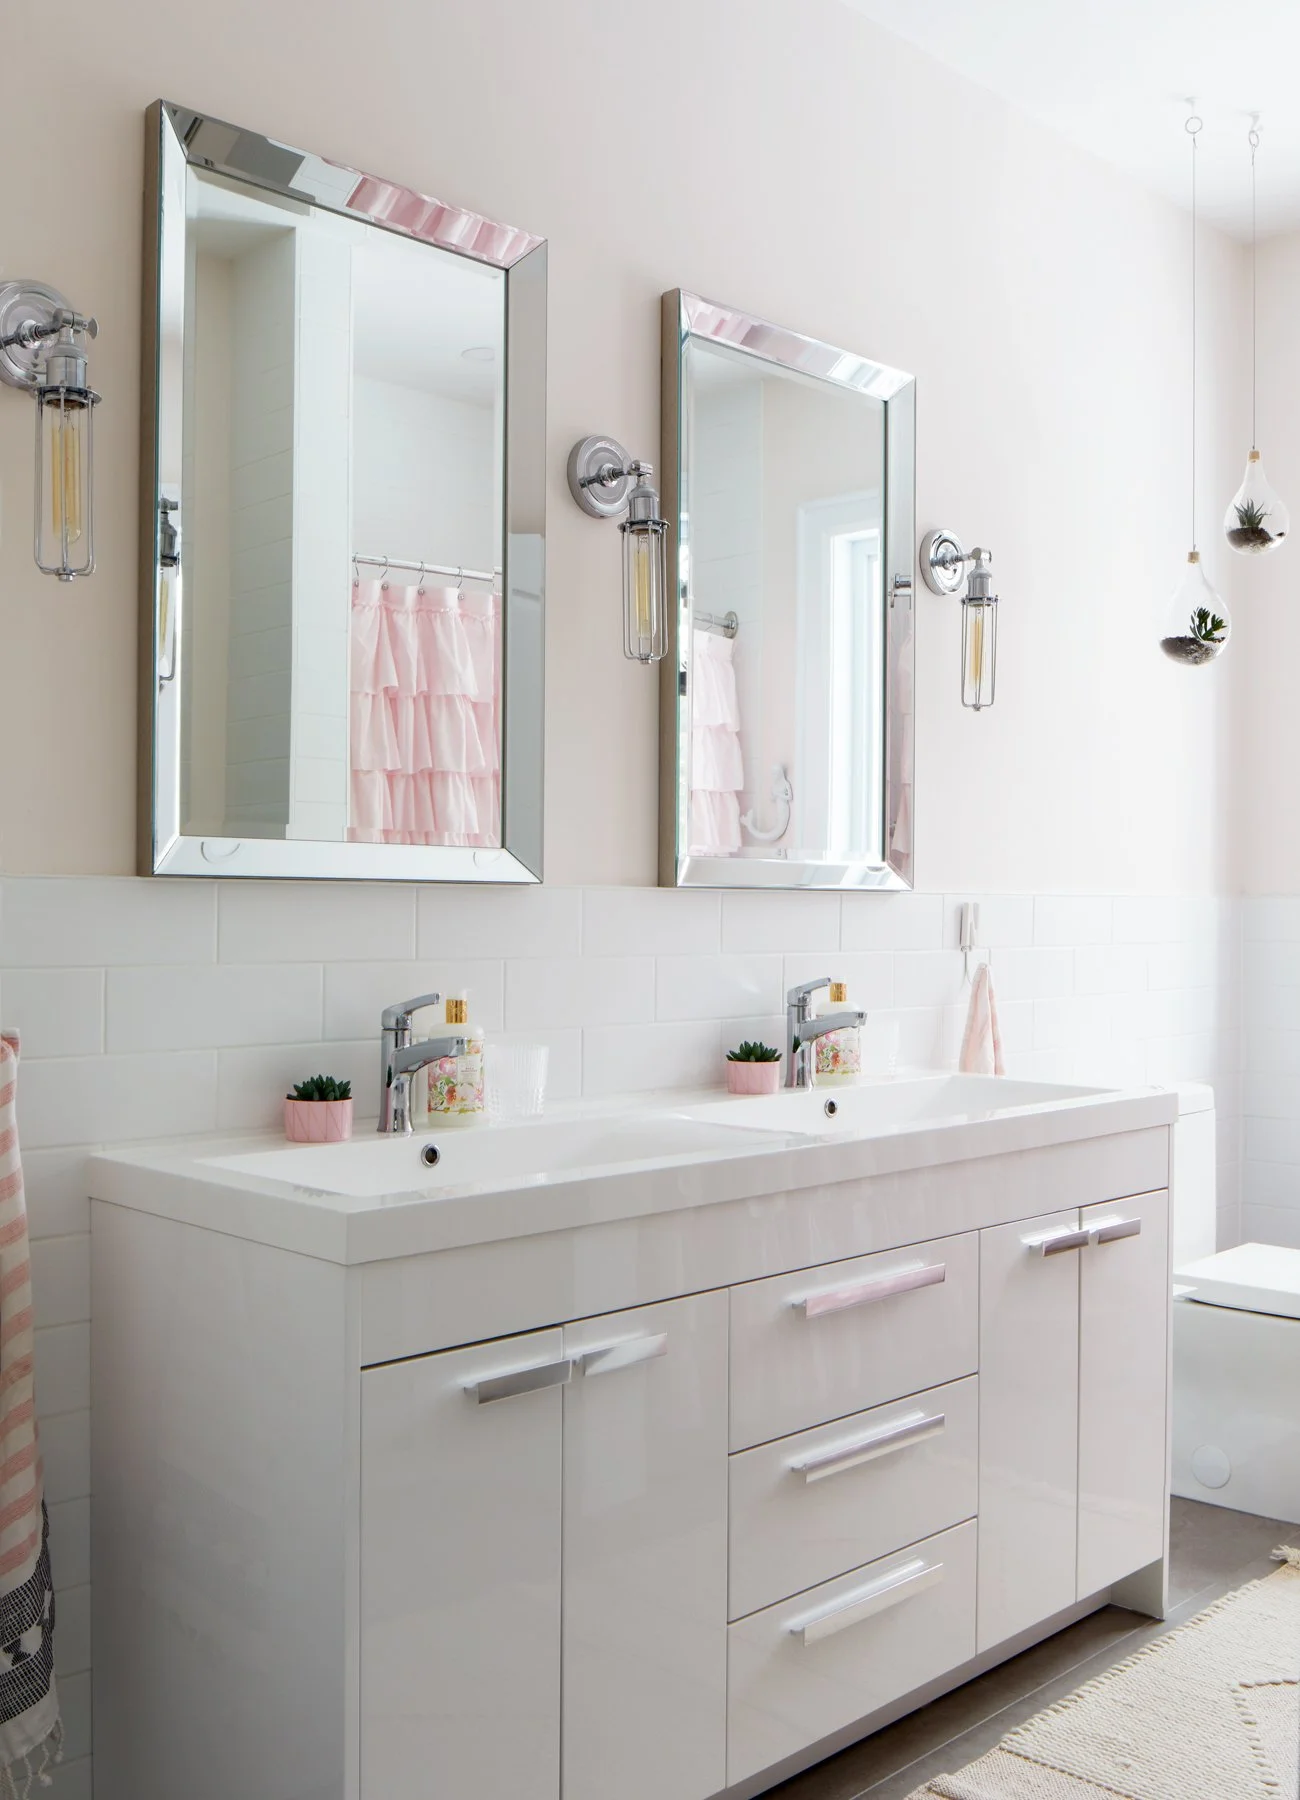
A wider view of the shared white bathroom showcasing a freestanding white vanity with modern hardware, a window framed by a pink ruffled shower curtain, a toilet, and a cream woven runner on the tiled floor.

In contrast to the colourful bedrooms, this shared bathroom has a more delicate aesthetic for the two young daughters. Bathed in a hue of sea salt pink and decorated with sweet details like the ruffled shower curtain, mermaid hooks and hand-knotted runner.
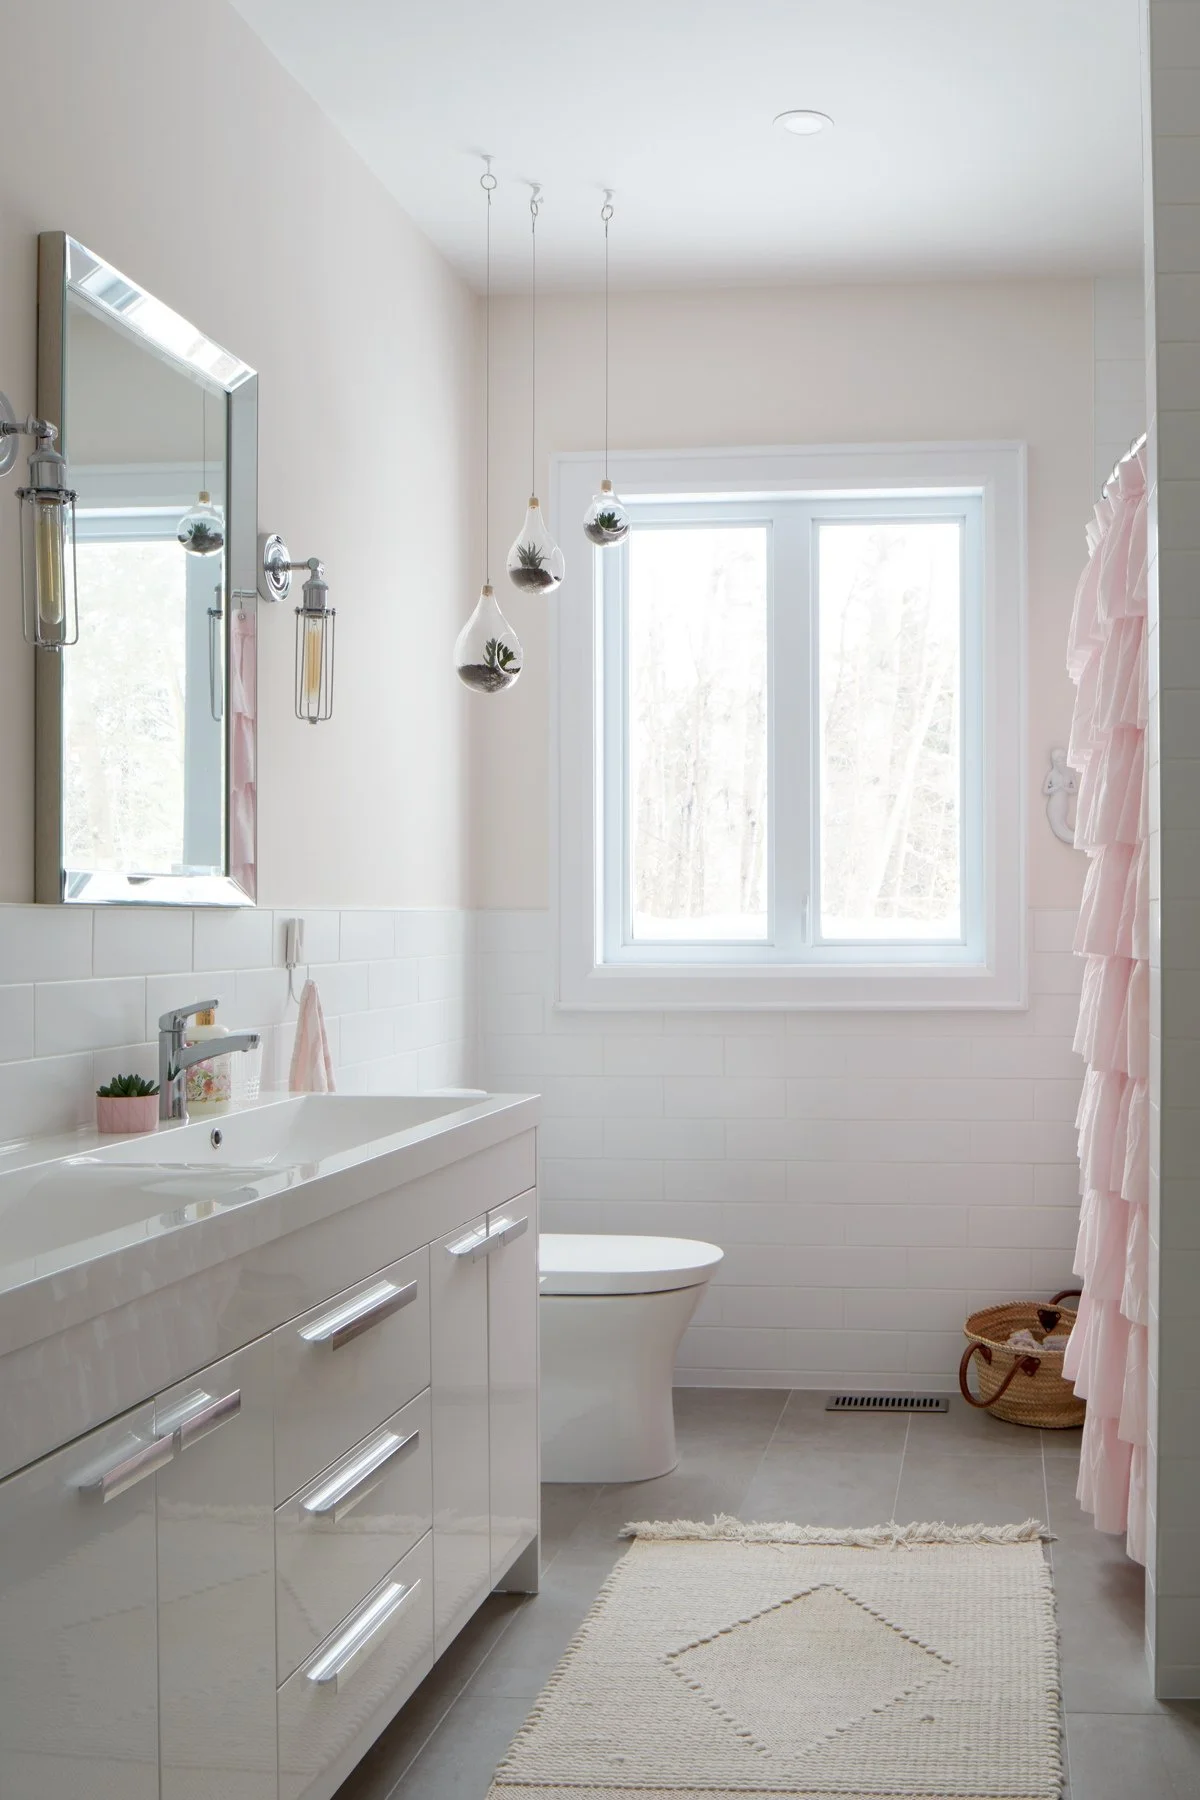
bright, white bathroom with a long double-sink vanity featuring modern hardware, two rectangular beveled mirrors with industrial sconces, and a glimpse of a pink ruffled shower curtain in the background.
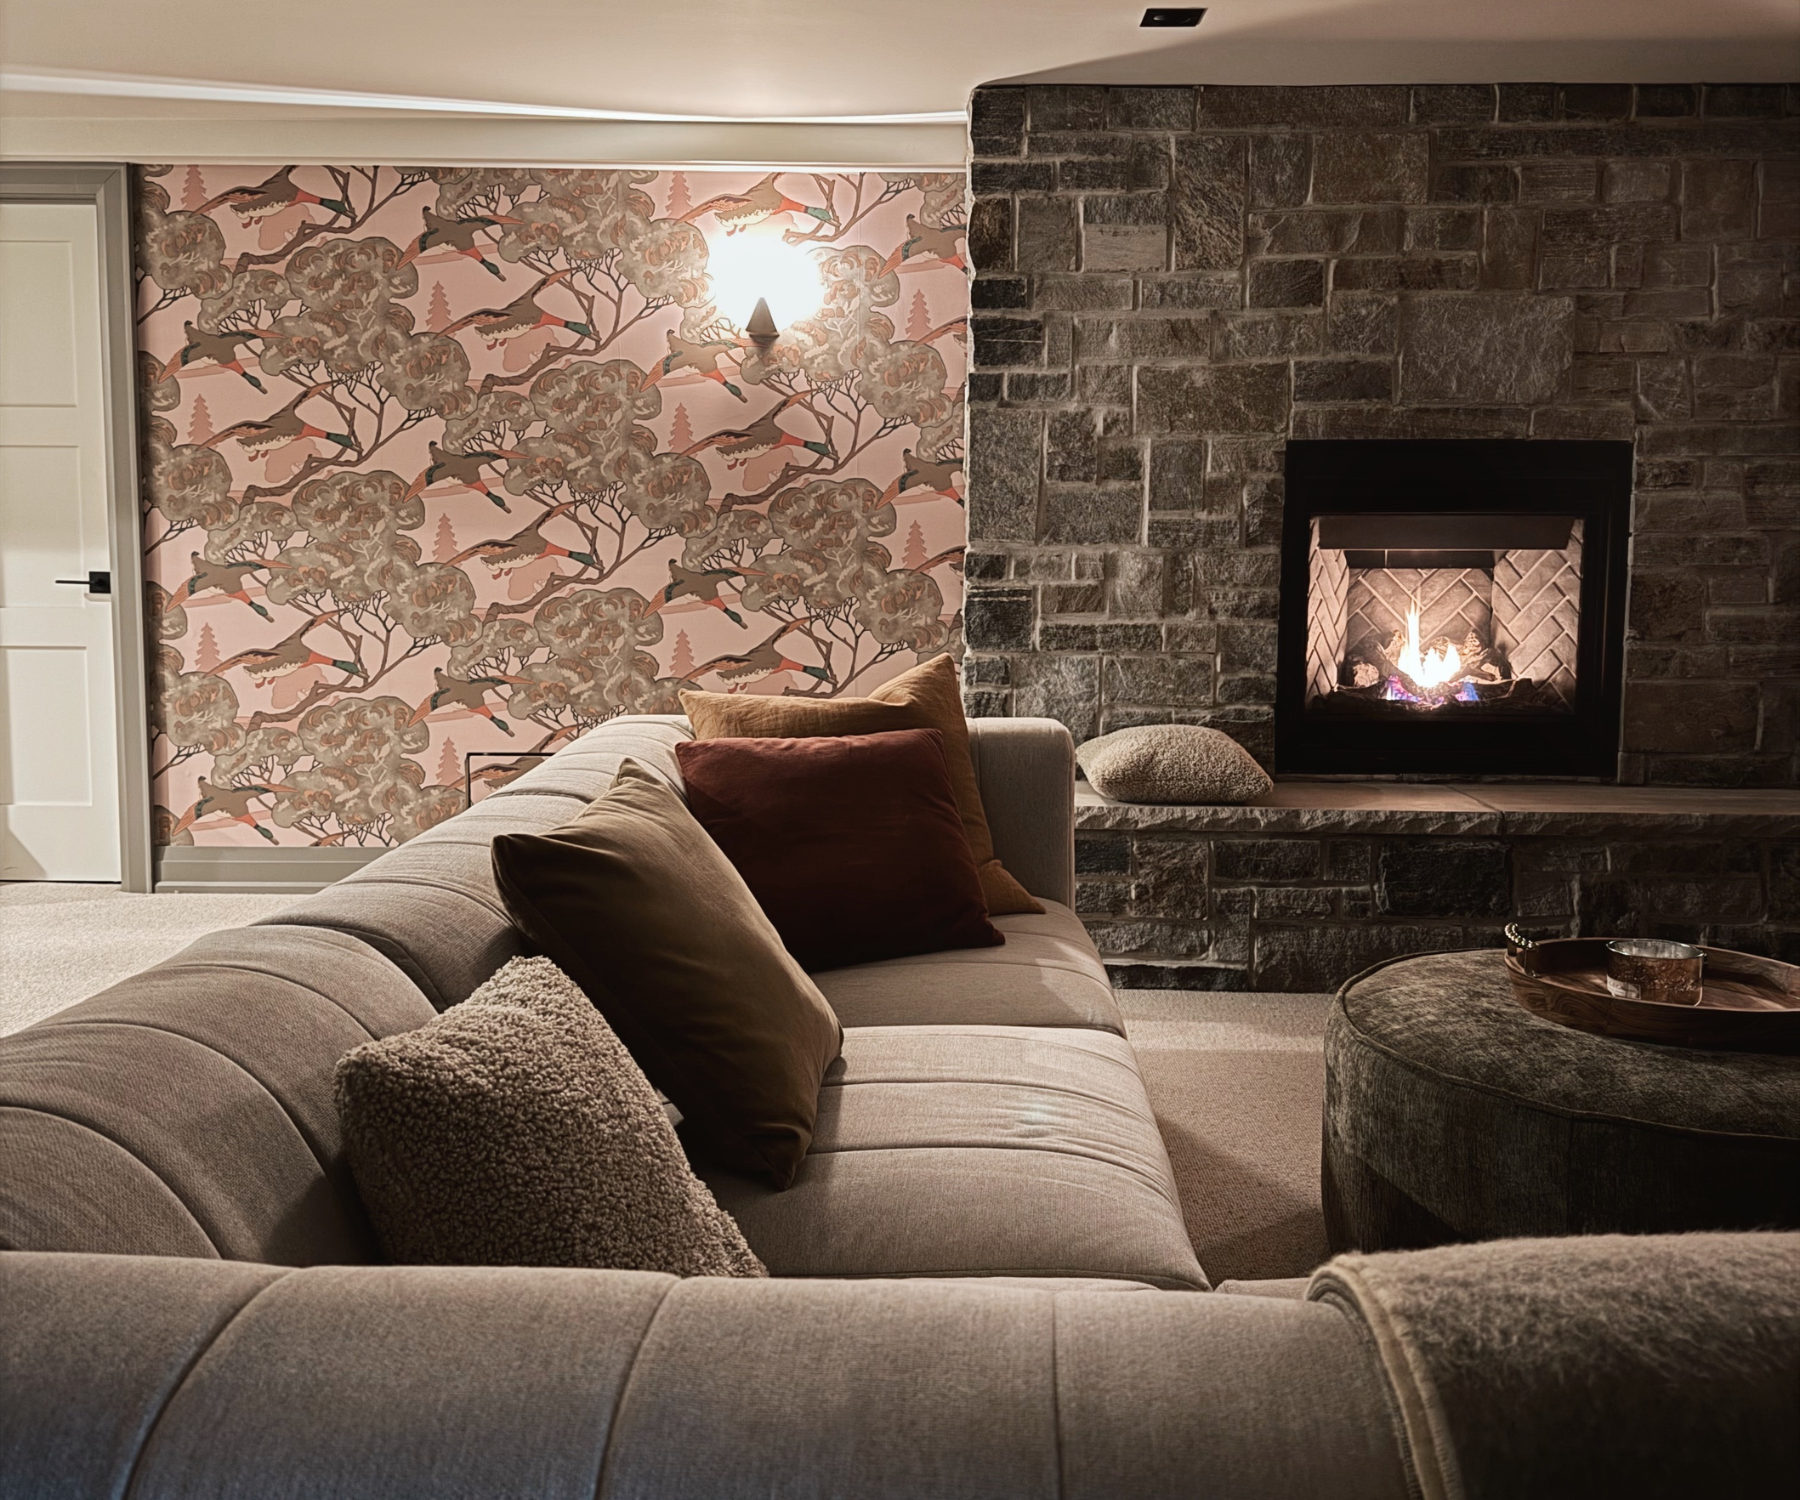
A cozy basement lounge featuring a plush sectional sofa styled with brown and olive pillows, a matching round ottoman with a wooden tray, a stacked stone fireplace with a glowing fire, and whimsical duck-print wallpaper on the accent wall.

The basement is perhaps the best example of why I believe good design shouldn’t be rushed. We lived in this house for 10 years before finishing this space, and during that time we imagined—and abandoned—five different layouts based on what we thought our family might need.

By the time we finally built it, we were confident in our vision. It houses 2 guest rooms, a bunk room for sleepovers, games area, fireside lounging, and plenty of storage.
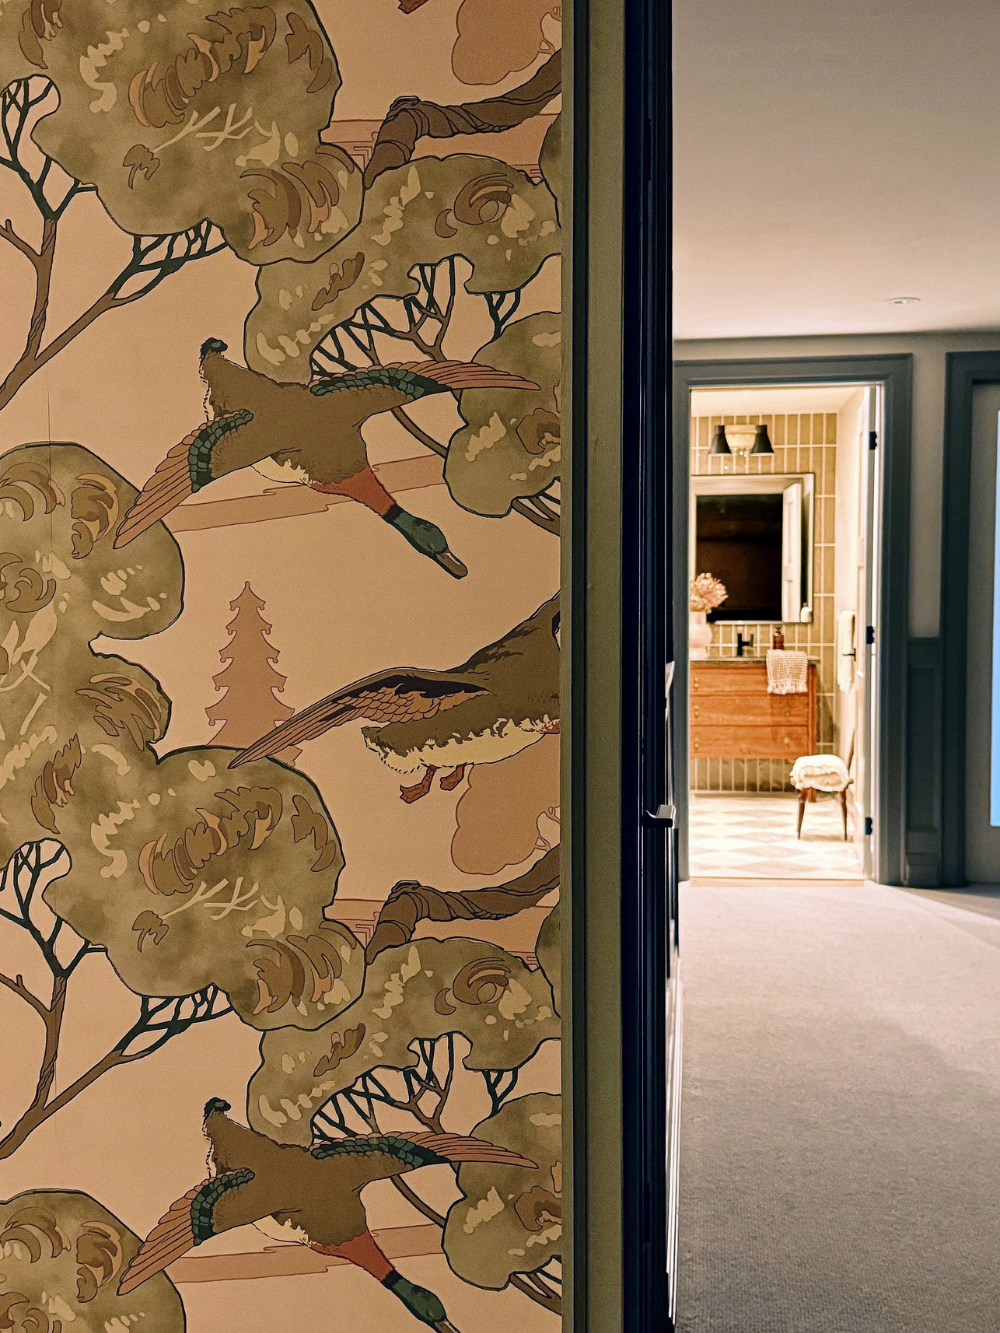
Alt Text: A close-up view of the whimsical flying duck wallpaper featuring olive green and brown tones against a golden backdrop, with a peek into a hallway and a bathroom with a checkerboard floor in the background.

The colours and textures are similar to the main floor, with a few more punchy accents like the Flying Duck wallpaper and marble checkerboard floor.
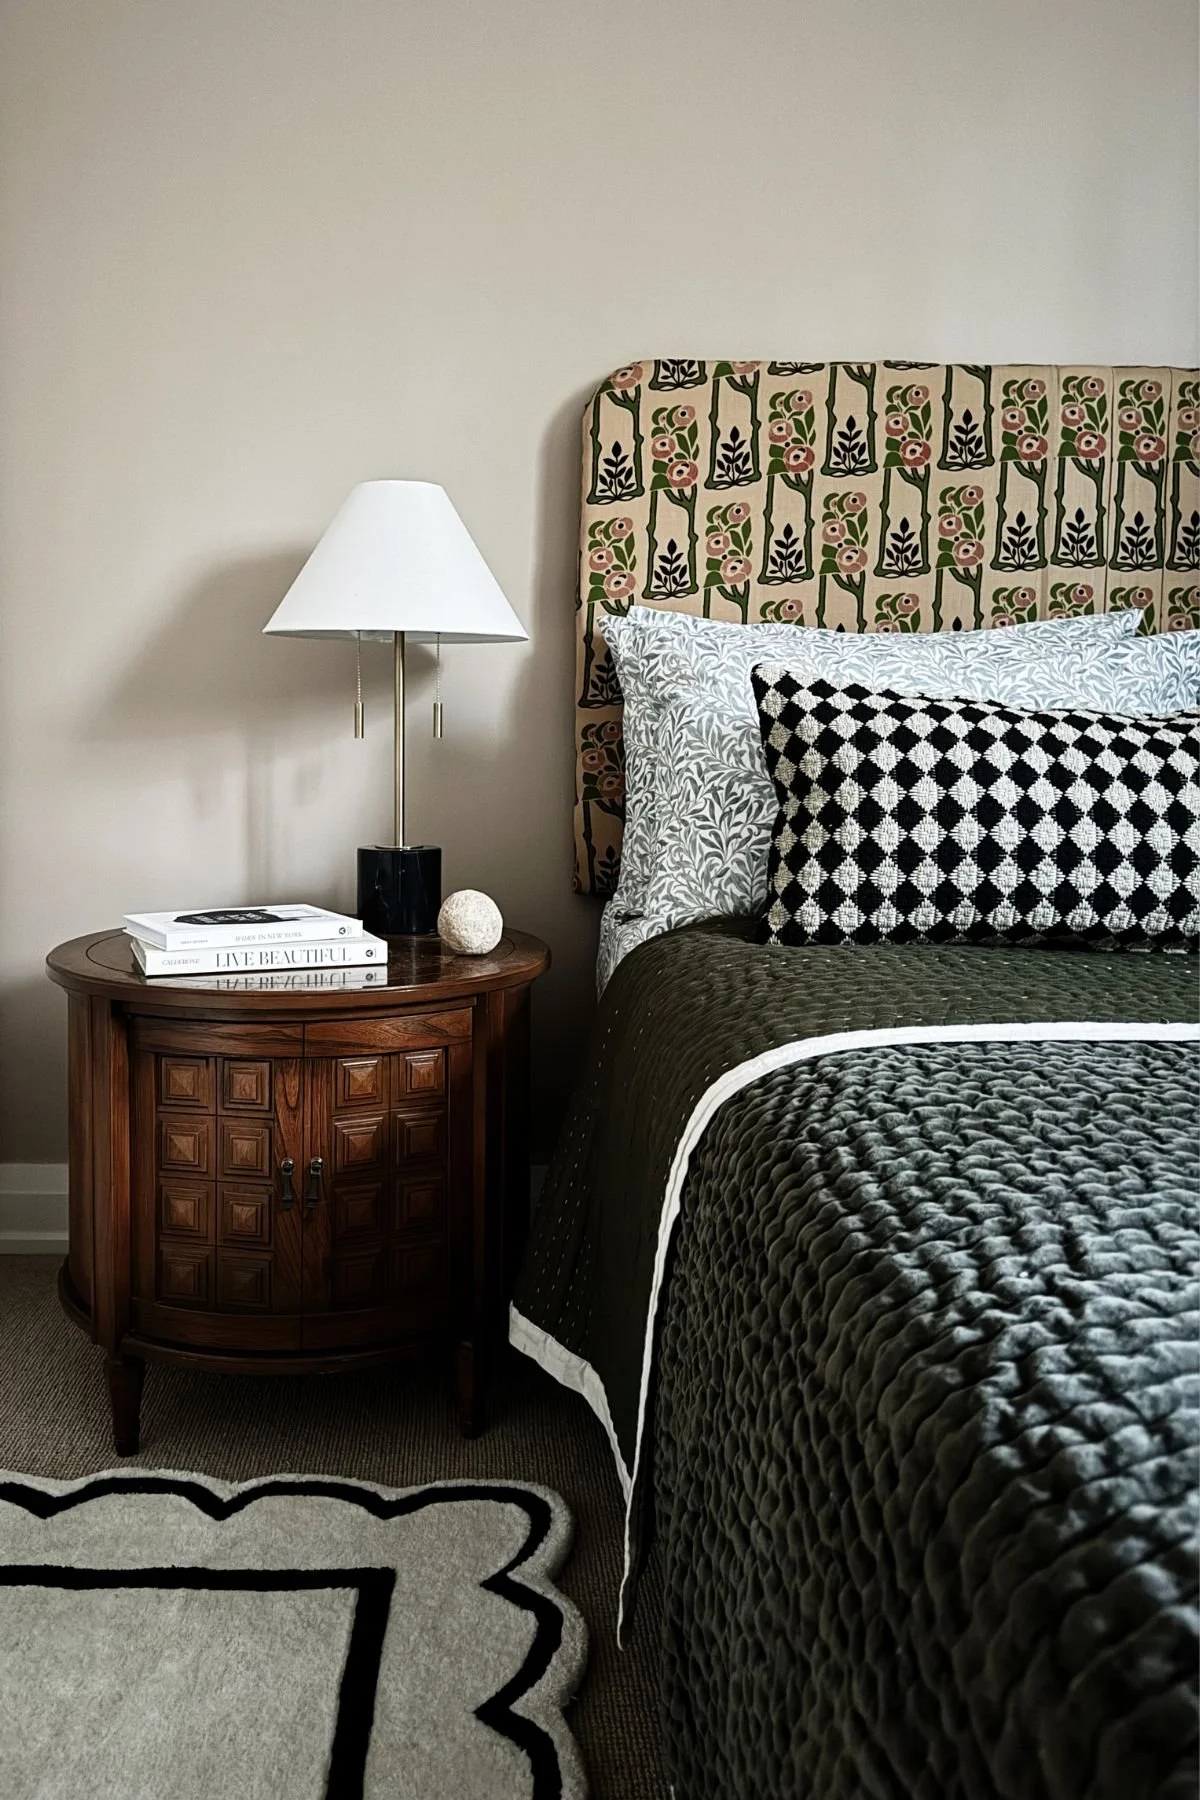
A corner of a guest bedroom featuring a dark wood round nightstand with a white bedside lamp and books, set against a neutral patterned rug and a cream-colored wall.

This space balances functionality, practicality and beauty, and reinforces that the best things are worth waiting for.
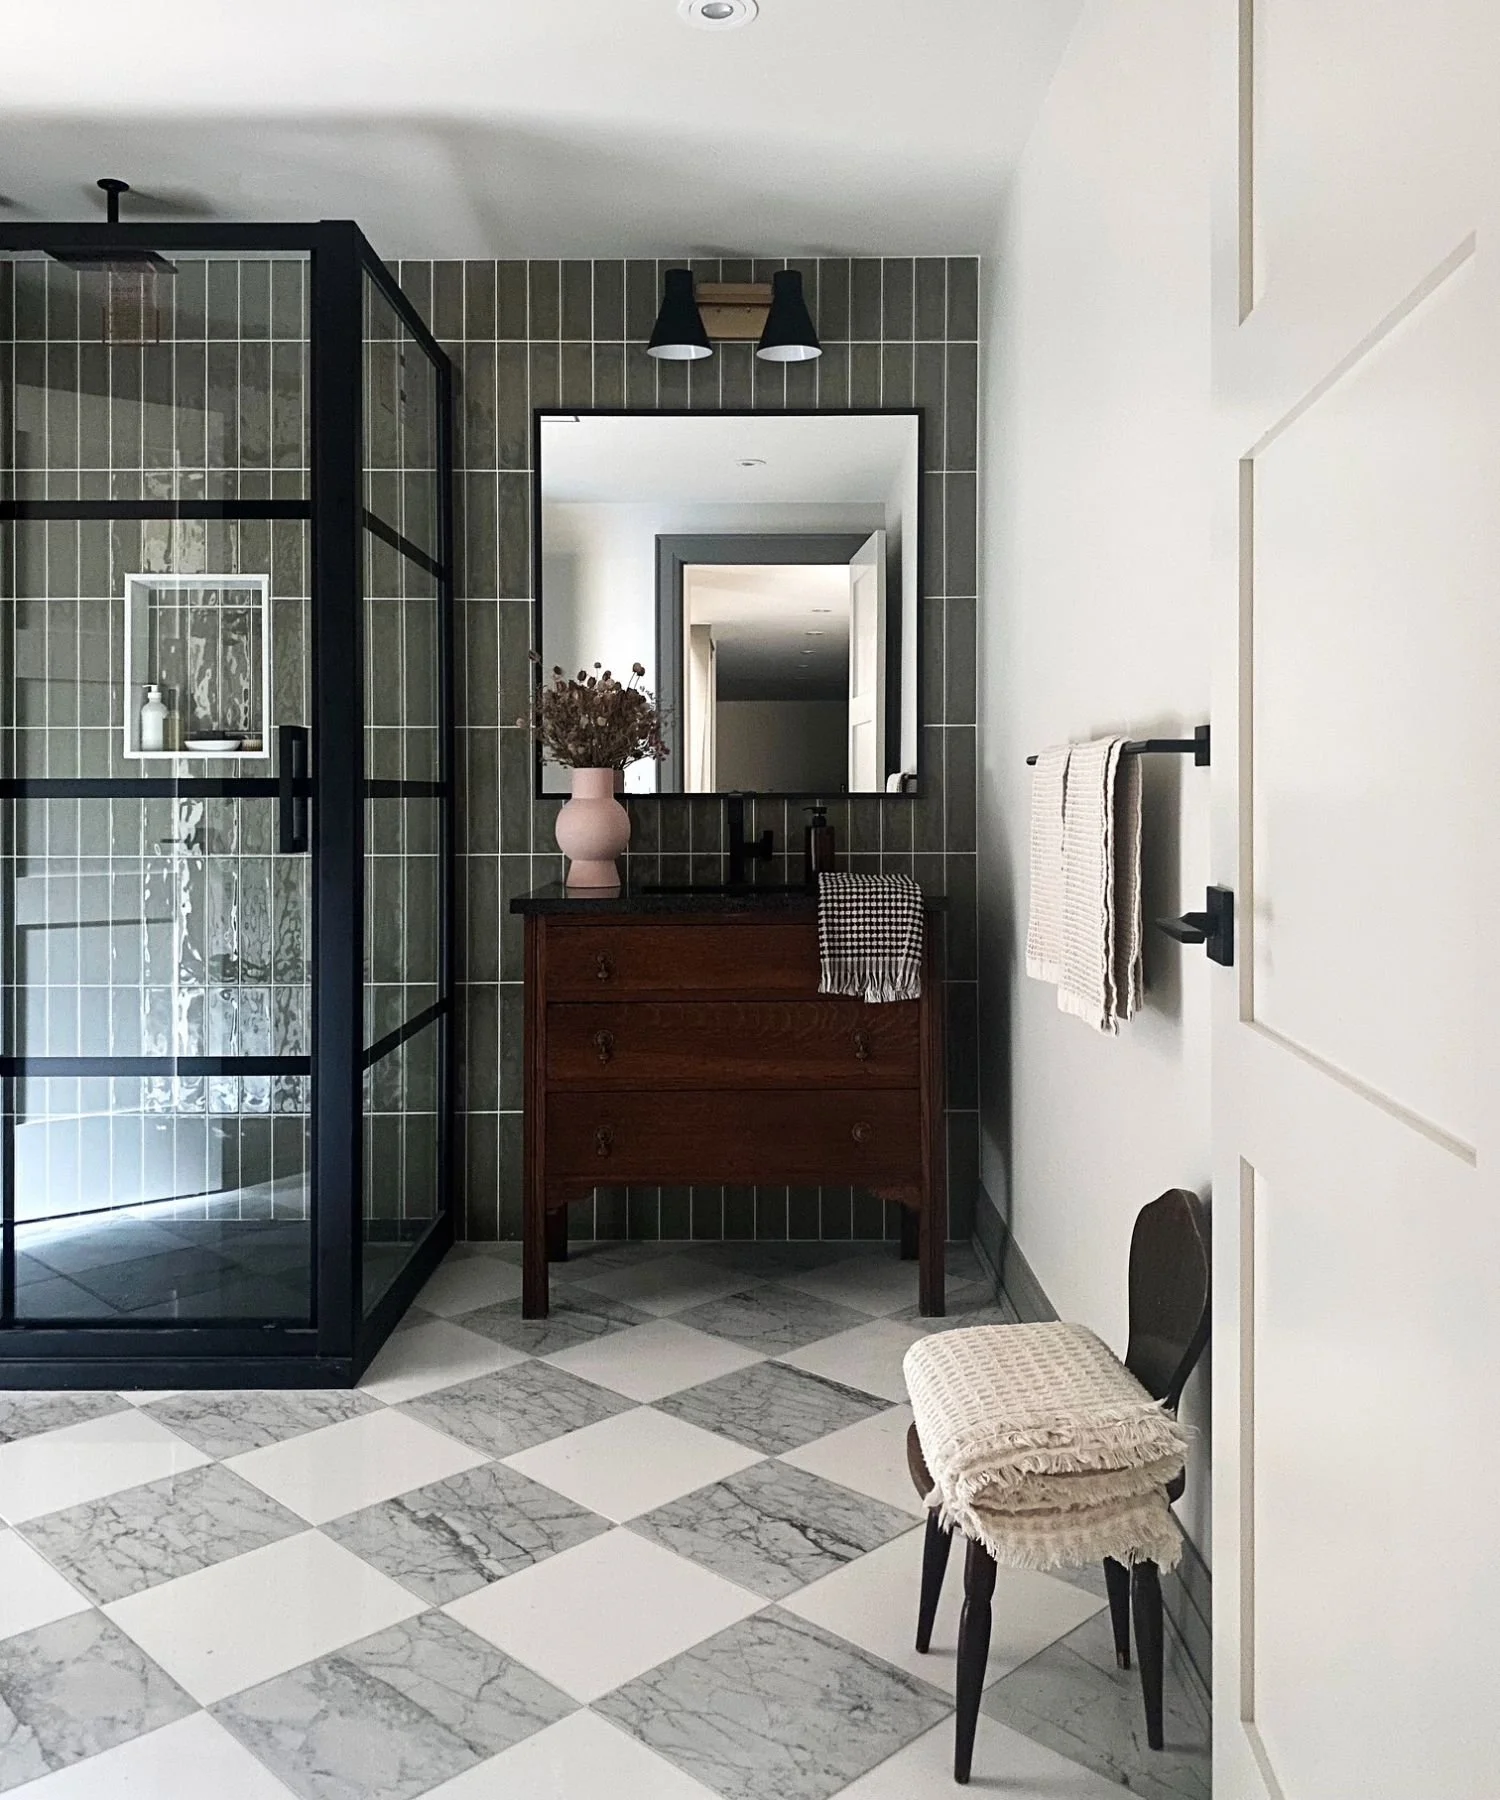
A bright, modern bathroom featuring a marble-tiled checkerboard floor, a dark wood dresser-style vanity with a black-framed mirror, a walk-in shower with black grid glass doors, and sage-green vertical wall tiles.
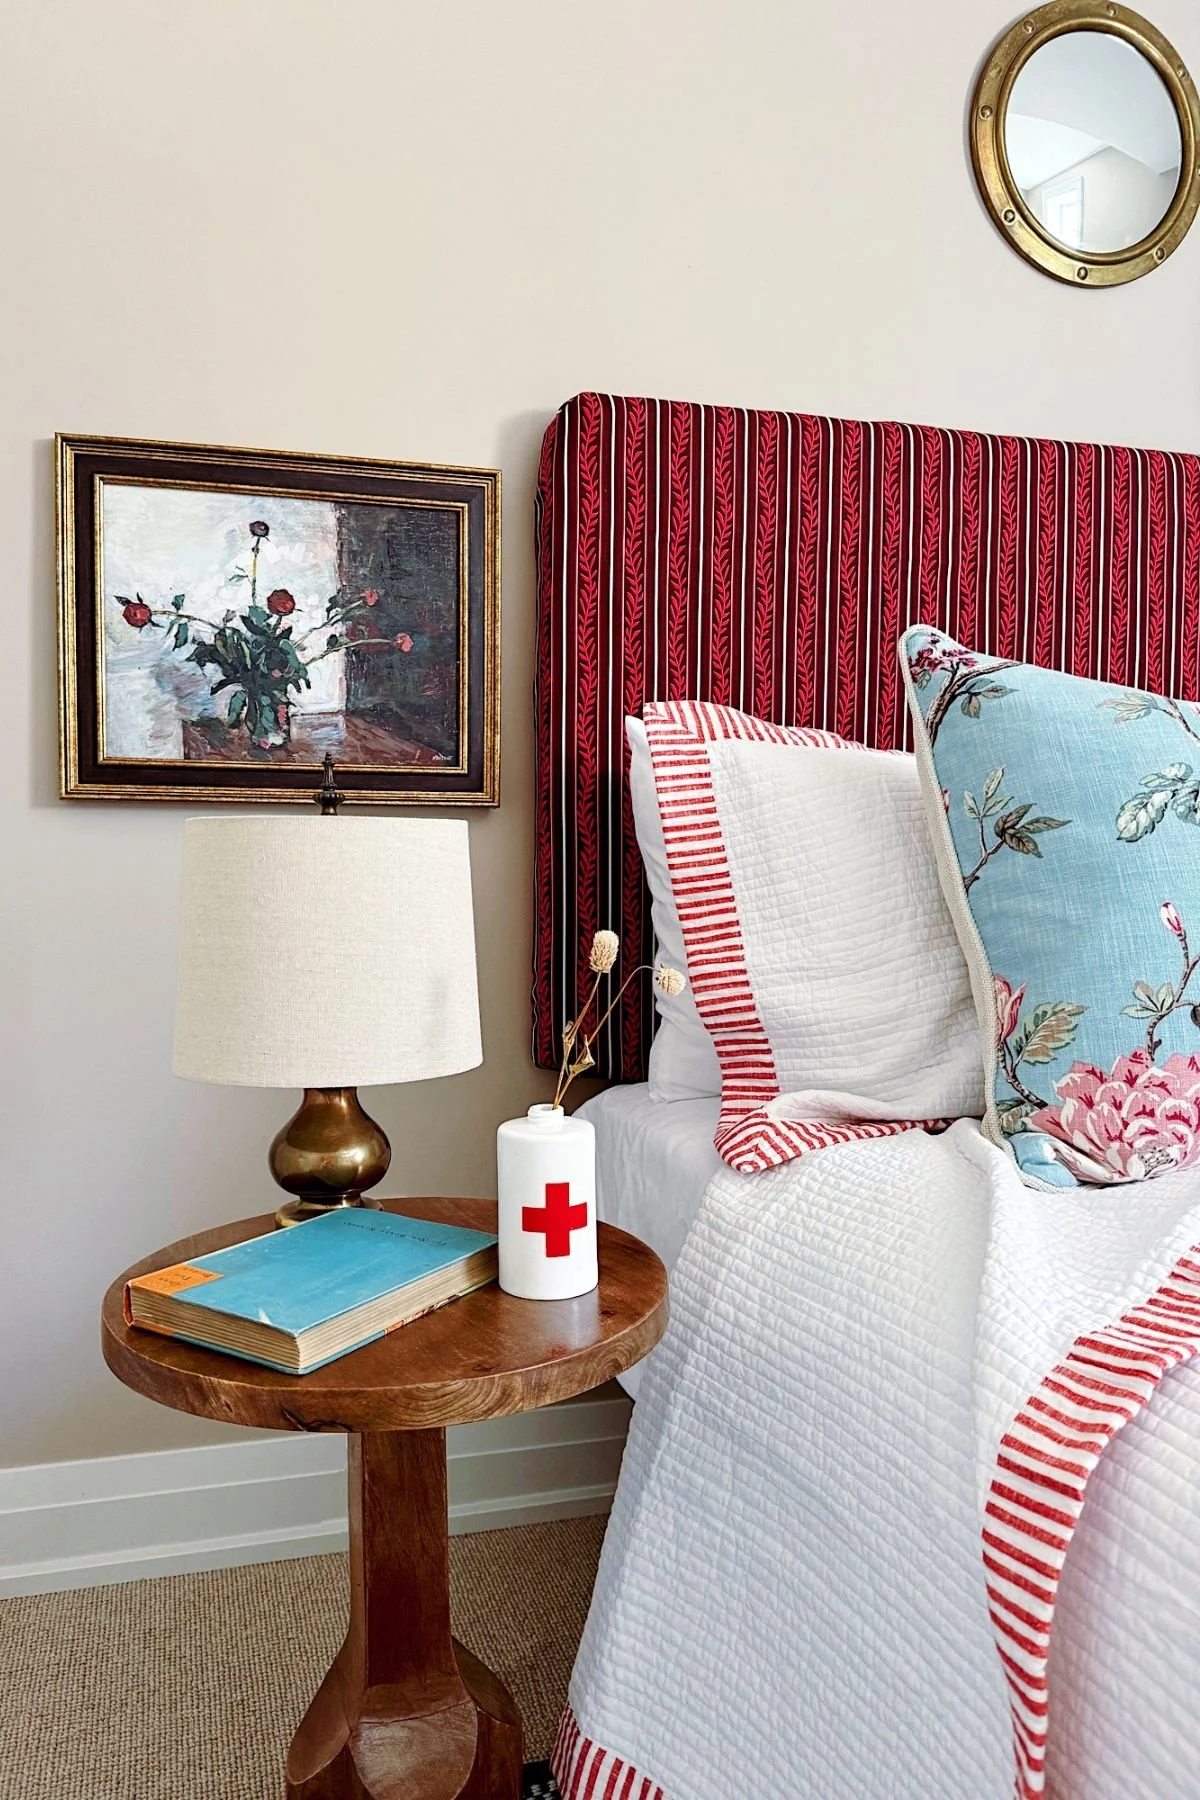
A close-up of a guest bedroom corner featuring a round wooden nightstand with a white lamp, a framed floral botanical artwork hanging above, and a tall red-and-black striped fabric headboard.

Go-To Colour: Squirrel Tail, Benjamin Moore

Small Change, Big Impact: Painting the kitchen cupboards.

Favourite Design Detail: The Flying Duck wallpaper by Mulberry in the basement. The colour palette is sublime. Most people chuckle when they first see it, but it grows on you. It makes me happy every time I set foot downstairs.

Where do you Find Inspiration? Travelling always inspires me—especially England. I love the charm and the way they find character in imperfection. Fashion also gives me a creative buzz, as it’s so immediate. You can be fearless and playful and then carry that over into your home!

Curated Interiors.
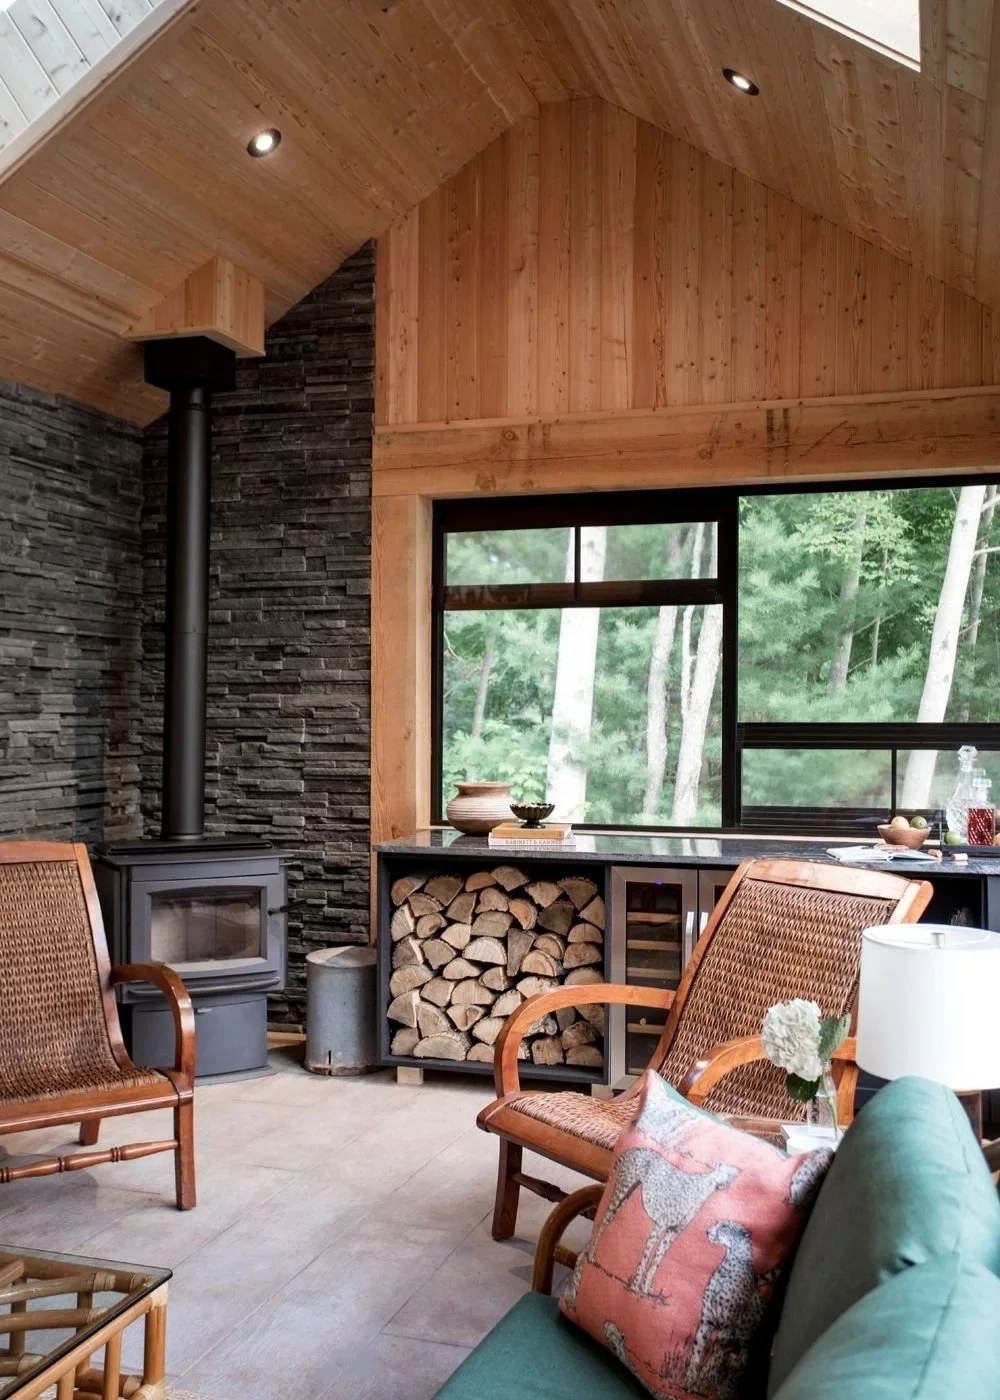
Three-season room featuring a vaulted pine-clad ceiling, a modern black wood-burning stove against a stacked stone accent wall, large horizontal windows looking out into green woods, and comfortable wicker armchairs with patterned throw pillows.

Into the Woods

Simcoe County, ON

What began as a practical way to extend outdoor living became an indulgence in peaceful luxury: a place for morning coffee with the birds, cozy fires and candlelit evenings, and lingering long after everyone else has gone inside.
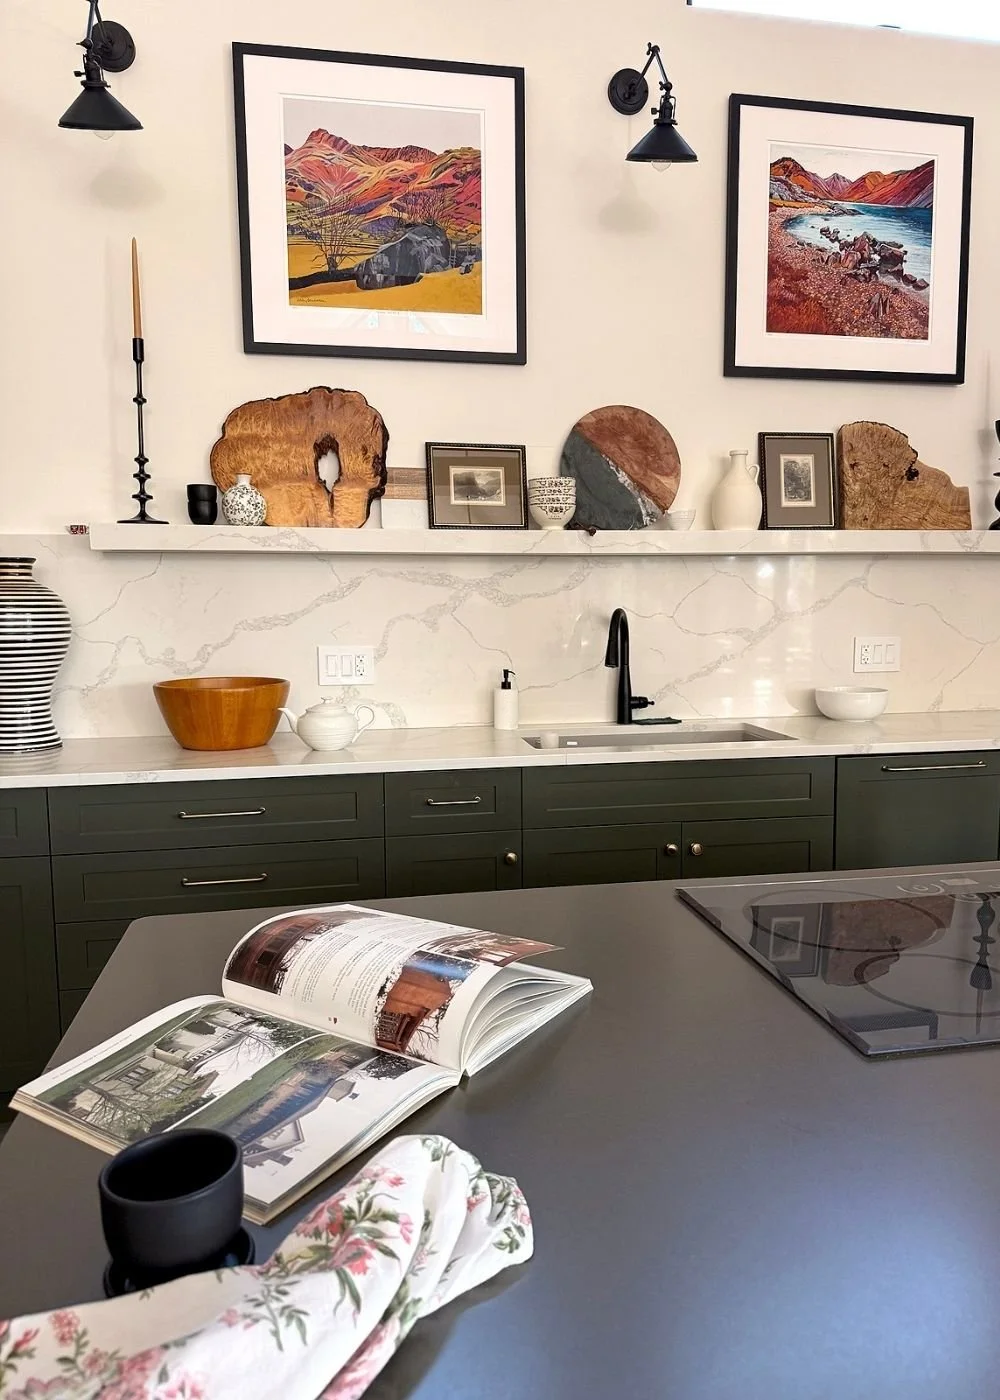
Dark green kitchen island and marble countertop with a cookbook, flanked by open shelving displaying decorative plates and objects.

The Long Way Home.

Peterborough, ON

There is something particularly special about building a new home later in life. When you know what you love—and more importantly, you have a lifetime of stories to bring with you.